(425) 280-9443 aimee@aimazingrealestate.com Real Estate 2000 Inc
    Traffic Dashboard
    Home
    • Home
    • Featured
      • Sold Properties
      • Did you hear?
    • Search
      • Residential
      • Featured Properties
      • Home Valuation
    • Services
      • Buy with Aimee
      • Sell with Aimee
      • 7 Star Service
    • Team
      • Meet Aimee
      • Our Team
    • Outreach
      • Outrageously Giving
      • Get MAD
    • About
      • Testimonials
    • Contact
    Traffic Dashboard
    Aimee Anthony
    (425) 280-9443 aimee@aimazingrealestate.com
    • Aimee Anthony
      6320 Evergreen Way
      Everett, WA 98203-4565
      (425) 280-9443
      aimee@aimazingrealestate.com
    Company
    • Home
    • About
    • Testimonials
    • Contact
    Services
    • Buying
    • Selling
    • Home Valuation
    • Mortgage Calculator
    Explore
    • Property Search
    • Featured Properties
    • Communities
    Local Guide
    • Search by City
    • Search by Subdivision
    • Search by Zip
    • Search by Area
    Legal
    • Privacy
    • Terms
    • DMCA
    • Accessibility
    • Fair Housing
    Account
    • Dashboard
    • Logout
    • Login
    Aimee Anthony - Footer Logo
    ©2026 Real Estate 2000 Inc. All rights reserved.
    Website built by CloseHack.
    Northwest Multiple Listing Service

    The information contained in this listing has not been verified by Northwest Multiple Listing Service (NWMLS) - WA and should be verified by the buyer.

    Based on information submitted to the MLS GRID as of 2026-09-15 08:30:29. All data is obtained from various sources and may not have been verified by broker or MLS GRID. Supplied Open House Information is subject to change without notice. All information should be independently reviewed and verified for accuracy. Properties may or may not be listed by the office/agent presenting the information.


    IDX information is provided exclusively for consumers’ personal noncommercial use, that it may not be used for any purpose other than to identify prospective properties consumers may be interested in purchasing, that the data is deemed reliable but is not guaranteed by MLS GRID.

    The database information herein is provided from and copyrighted by the Northwest Multiple Listing Service (NWMLS). NWMLS data may not be reproduced or redistributed and is only for people viewing this site. Listings that feature the "three tree" icon are provided courtesy of NWMLS. All information provided is deemed reliable but is not guaranteed and should be independently verified. All properties are subject to prior sale or withdrawal. All rights are reserved by copyright.

    Copyright 2024 Northwest Multiple Listing Service. All rights reserved.
    Return
    • All Types
    • House+2 more
    • Price
    • Bed/Bath
    • Size
    • Dates
    • Filters
    • Amenities
    • Save
    • Share
    Listings
    No results
    Sort
    • Local Guide
    • Areas

    Check back soon for area information.

    Local Guide

    We've collected some useful information about the surrounding area for you, including properties that are for sale in these areas and neighborhoods.

    Home / Newcastle / 11387 SE 84th Lane
    11387 SE 84th Lane Newcastle, WA 98056 11387 SE 84th Lane Newcastle, WA 98056 11387 SE 84th Lane Newcastle, WA 98056 11387 SE 84th Lane Newcastle, WA 98056 11387 SE 84th Lane Newcastle, WA 98056 View All Photos

    $2,995,000

    | Active

    11387 SE 84th Lane

    Newcastle, WA 98056

    4,127
    Square Feet
    5
    Beds
    4.25
    Baths
    0.22
    Acres
    288
    Days on Market
    NWM2575552
    MLS#
    House
    Structure
    Residential
    Zone
    Contact
    Listing OfficePellego, Inc.

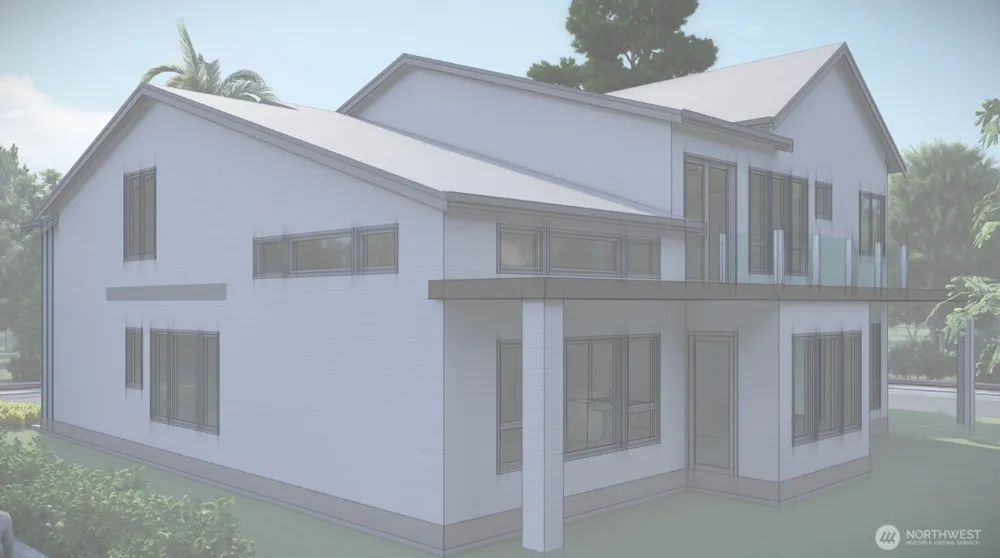
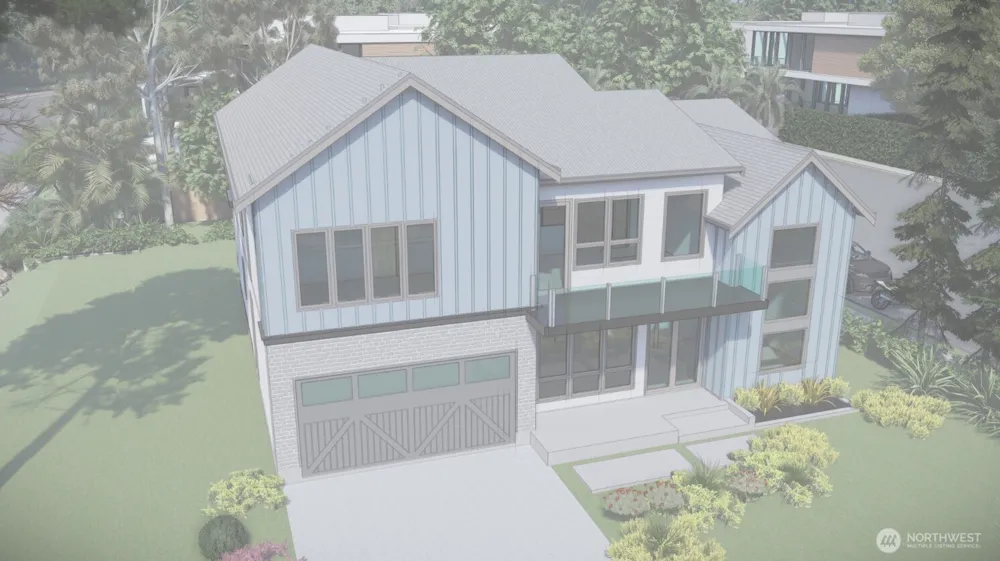
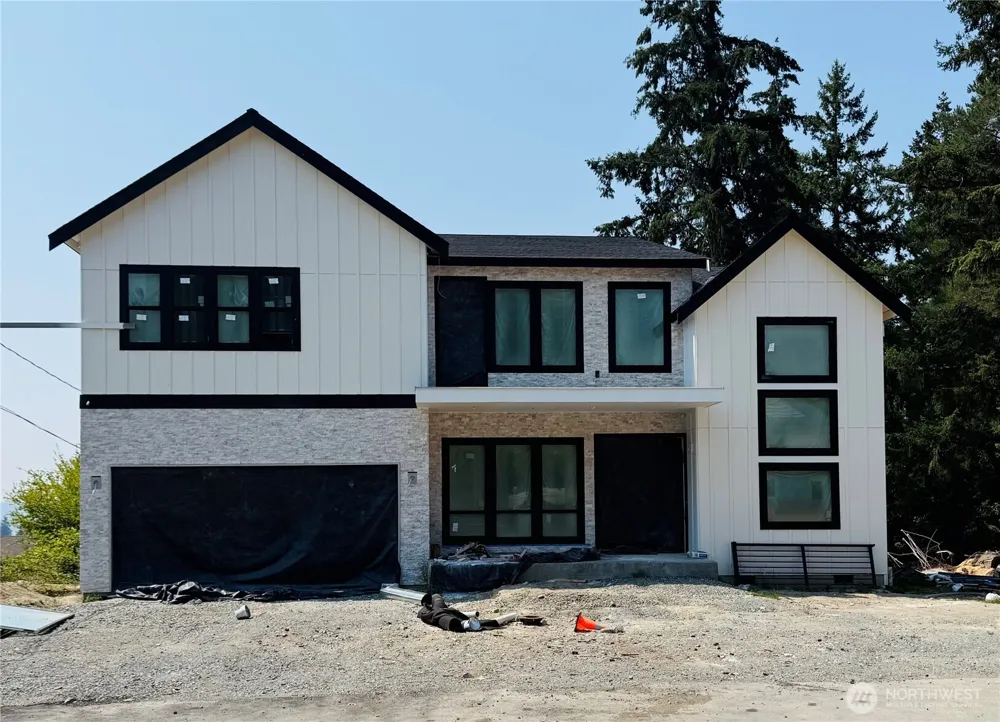
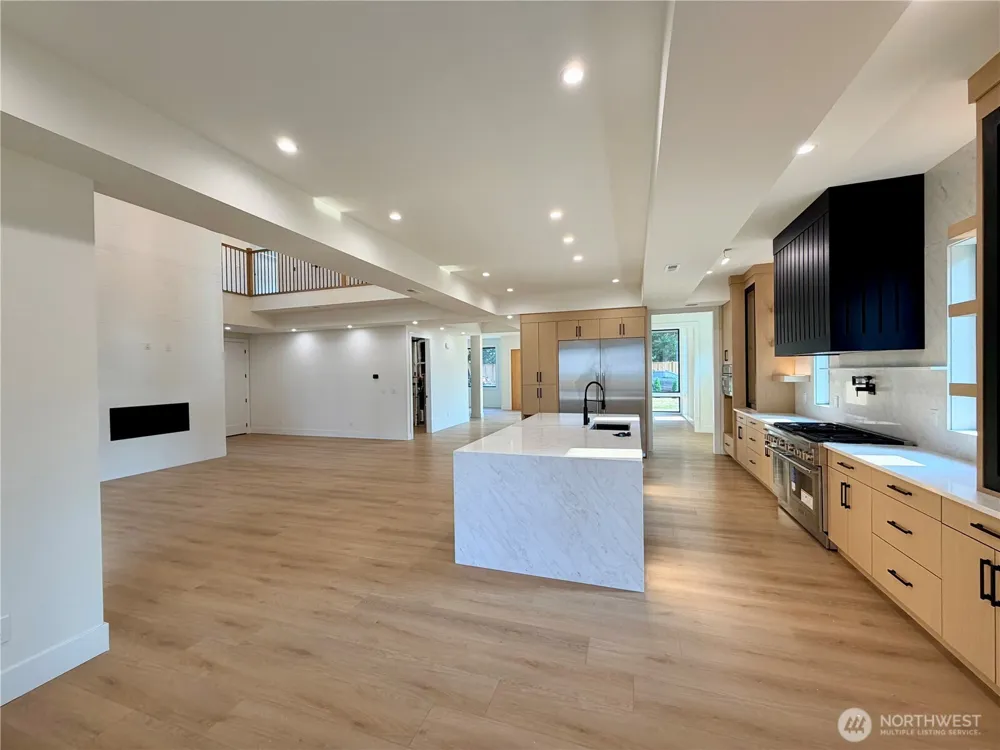
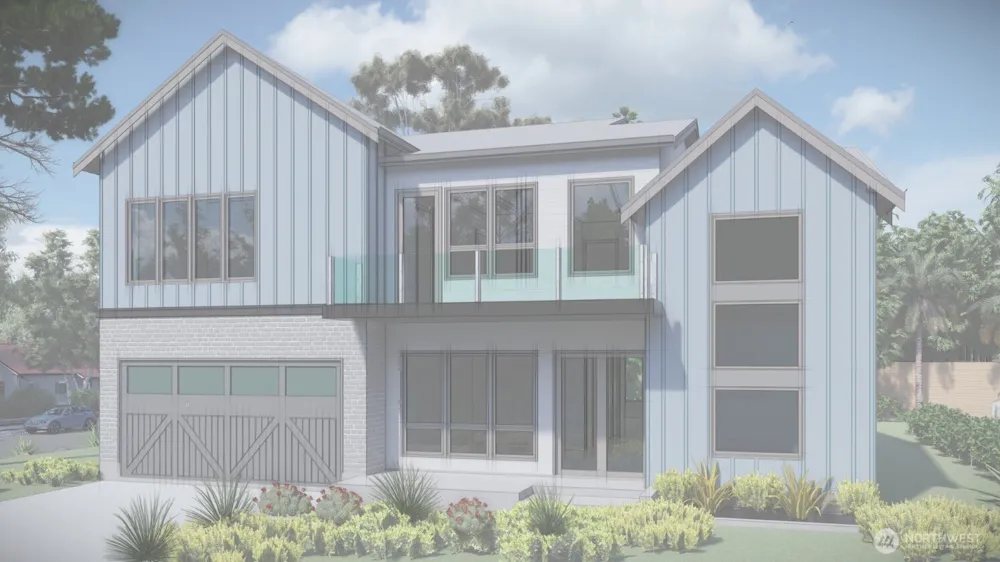
    New construction in Newcastle by Voyager Homes! Luxurious 4100 finished sqft on a near 10,000 sqft lot, modern transitional architecture with 14' high ceilings in living areas plus TWO home offices and Guest suite on main. Rooftop deck with lake views and multiple patios. Expansive windows and abundant natural light. Thermador appliances, gourmet kitchen w/custom cabinetry, formal living & dining rooms, butler's pantry, & chef's kitchen w/ breakfast bar, quartz countertops. Luxurious primary suite w/double vanity, soaking tub, standalone shower, and spacious walk-in closet. Smart home equipped. Central HVAC & solid closet organizers in all beds. Wired for generator. A magnificent home to fit all your needs, experience new construction in Newcastle at its finest! *Note that plans/photos shown are only representations of the final product and not final builder spec.

    Property Details
    Interior
    Bath Off Primary, Dining Room, Fireplace, Fireplace (Primary Bedroom), High Tech Cabling, Pantry, Security System, Triple Pane W
    Fireplaces
    1
    Cooling
    1
    Heating
    90%+ High Efficiency, Forced Air
    Cooling Features
    90%+ High Efficiency
    Bedrooms
    5
    Bathrooms
    4.25
    Full Baths
    3
    Half Baths
    1
    3/4 Baths
    1
    View
    Lake,Partial
    Lot Features
    Paved
    Lot Description
    Paved
    Exterior Features
    Deck,Electric Car Charging,Fenced-Partially,Gas Available,Patio,Rooftop Deck
    Exterior Materials
    Cement Planked, Wood, Wood Products
    Acres
    0.2163
    Square Feet
    4127.0
    Parking Features
    Attached Garage
    Parking
    1
    Parking Spaces
    2.0
    Parking Type
    Garage
    Property Type
    Purchase
    Style
    12 - 2 Story
    Year Built
    2026
    Foundation
    Poured Concrete
    Roof
    Composition
    Sewer Information
    Sewer Connected
    Utility Source
    Public
    Appliances
    Dishwasher, Disposal, Double Oven, Microwave, Refrigerator, Stove(s)/Range(s)
    Subdivision
    Newcastle
    School District
    Renton
    County
    King
    Region
    Newcastle
    Original List Price
    $2,995,000
    Days on Market (Cumulative)
    288
    Taxes Annual
    $8,055
    HOA Fees
    0.0
    MLS #
    2575552
    Location
    Legal

    The information contained in this listing has not been verified by Northwest Multiple Listing Service (NWMLS) - WA and should be verified by the buyer.

    Based on information submitted to the MLS GRID as of 2026-09-09T21:12:15Z. All data is obtained from various sources and may not have been verified by broker or MLS GRID. Supplied Open House Information is subject to change without notice. All information should be independently reviewed and verified for accuracy. Properties may or may not be listed by the office/agent presenting the information.


    IDX information is provided exclusively for consumers’ personal noncommercial use, that it may not be used for any purpose other than to identify prospective properties consumers may be interested in purchasing, that the data is deemed reliable but is not guaranteed by MLS GRID.

    The database information herein is provided from and copyrighted by the Northwest Multiple Listing Service (NWMLS). NWMLS data may not be reproduced or redistributed and is only for people viewing this site. Listings that feature the "three tree" icon are provided courtesy of NWMLS. All information provided is deemed reliable but is not guaranteed and should be independently verified. All properties are subject to prior sale or withdrawal. All rights are reserved by copyright.

    Copyright 2024 Northwest Multiple Listing Service. All rights reserved.
    Provided By
    Listed by Shawn George (#NWM110099)
    Listing Office: Pellego, Inc. (#NWM4677)

    Aimee Anthony Have a question about this home?

    Interested in Purchasing 11387 SE 84th Lane?

    Get an estimate on monthly payments on this property.

    $
    years
    Down Payment
    $
    %
    Interest Rate
    %
    Tax Rate
    %
    $
    $annually
    $monthly
    Estimated Monthly Payment
    $0.00
    Loan Amount
    $0.00