(425) 280-9443 aimee@aimazingrealestate.com Real Estate 2000 Inc
    Traffic Dashboard
    Home
    • Home
    • Featured
      • Sold Properties
      • Did you hear?
    • Search
      • Residential
      • Featured Properties
      • Home Valuation
    • Services
      • Buy with Aimee
      • Sell with Aimee
      • 7 Star Service
    • Team
      • Meet Aimee
      • Our Team
    • Outreach
      • Outrageously Giving
      • Get MAD
    • About
      • Testimonials
    • Contact
    Traffic Dashboard
    Aimee Anthony
    (425) 280-9443 aimee@aimazingrealestate.com
    • Aimee Anthony
      6320 Evergreen Way
      Everett, WA 98203-4565
      (425) 280-9443
      aimee@aimazingrealestate.com
    Company
    • Home
    • About
    • Testimonials
    • Contact
    Services
    • Buying
    • Selling
    • Home Valuation
    • Mortgage Calculator
    Explore
    • Property Search
    • Featured Properties
    • Communities
    Local Guide
    • Search by City
    • Search by Subdivision
    • Search by Zip
    • Search by Area
    Legal
    • Privacy
    • Terms
    • DMCA
    • Accessibility
    • Fair Housing
    Account
    • Dashboard
    • Logout
    • Login
    Aimee Anthony - Footer Logo
    ©2026 Real Estate 2000 Inc. All rights reserved.
    Website built by CloseHack.
    Northwest Multiple Listing Service

    The information contained in this listing has not been verified by Northwest Multiple Listing Service (NWMLS) - WA and should be verified by the buyer.

    Based on information submitted to the MLS GRID as of 2026-09-15 08:30:29. All data is obtained from various sources and may not have been verified by broker or MLS GRID. Supplied Open House Information is subject to change without notice. All information should be independently reviewed and verified for accuracy. Properties may or may not be listed by the office/agent presenting the information.


    IDX information is provided exclusively for consumers’ personal noncommercial use, that it may not be used for any purpose other than to identify prospective properties consumers may be interested in purchasing, that the data is deemed reliable but is not guaranteed by MLS GRID.

    The database information herein is provided from and copyrighted by the Northwest Multiple Listing Service (NWMLS). NWMLS data may not be reproduced or redistributed and is only for people viewing this site. Listings that feature the "three tree" icon are provided courtesy of NWMLS. All information provided is deemed reliable but is not guaranteed and should be independently verified. All properties are subject to prior sale or withdrawal. All rights are reserved by copyright.

    Copyright 2024 Northwest Multiple Listing Service. All rights reserved.

    Return
    • All Types
    • House+2 more
    • Price
    • Bed/Bath
    • Size
    • Dates
    • Filters
    • Amenities
    • Save
    • Share
    Listings
    No results
    Sort
    • Local Guide
    • Areas

    Check back soon for area information.

    Local Guide

    We've collected some useful information about the surrounding area for you, including properties that are for sale in these areas and neighborhoods.

    Home / Brush Prairie / 11611 NE 135th Avenue
    11611 NE 135th Avenue Brush Prairie, WA 98606 11611 NE 135th Avenue Brush Prairie, WA 98606 11611 NE 135th Avenue Brush Prairie, WA 98606 11611 NE 135th Avenue Brush Prairie, WA 98606 11611 NE 135th Avenue Brush Prairie, WA 98606 11611 NE 135th Avenue Brush Prairie, WA 98606 11611 NE 135th Avenue Brush Prairie, WA 98606 11611 NE 135th Avenue Brush Prairie, WA 98606 11611 NE 135th Avenue Brush Prairie, WA 98606 11611 NE 135th Avenue Brush Prairie, WA 98606 11611 NE 135th Avenue Brush Prairie, WA 98606 11611 NE 135th Avenue Brush Prairie, WA 98606 11611 NE 135th Avenue Brush Prairie, WA 98606 11611 NE 135th Avenue Brush Prairie, WA 98606 11611 NE 135th Avenue Brush Prairie, WA 98606 11611 NE 135th Avenue Brush Prairie, WA 98606 11611 NE 135th Avenue Brush Prairie, WA 98606 11611 NE 135th Avenue Brush Prairie, WA 98606 11611 NE 135th Avenue Brush Prairie, WA 98606 11611 NE 135th Avenue Brush Prairie, WA 98606 11611 NE 135th Avenue Brush Prairie, WA 98606 11611 NE 135th Avenue Brush Prairie, WA 98606 11611 NE 135th Avenue Brush Prairie, WA 98606 11611 NE 135th Avenue Brush Prairie, WA 98606 11611 NE 135th Avenue Brush Prairie, WA 98606 11611 NE 135th Avenue Brush Prairie, WA 98606 11611 NE 135th Avenue Brush Prairie, WA 98606 11611 NE 135th Avenue Brush Prairie, WA 98606 11611 NE 135th Avenue Brush Prairie, WA 98606 11611 NE 135th Avenue Brush Prairie, WA 98606 11611 NE 135th Avenue Brush Prairie, WA 98606 11611 NE 135th Avenue Brush Prairie, WA 98606 11611 NE 135th Avenue Brush Prairie, WA 98606 11611 NE 135th Avenue Brush Prairie, WA 98606 11611 NE 135th Avenue Brush Prairie, WA 98606 11611 NE 135th Avenue Brush Prairie, WA 98606 View All Photos

    $624,900

    | Active

    11611 NE 135th Avenue

    Brush Prairie, WA 98606

    2,295
    Square Feet
    4
    Beds
    2.5
    Baths
    0.29
    Acres
    195
    Days on Market
    NWM2576135
    MLS#
    House
    Structure
    Residential
    Zone
    Contact
    Listing OfficeKeller Williams-Premier Prtnrs

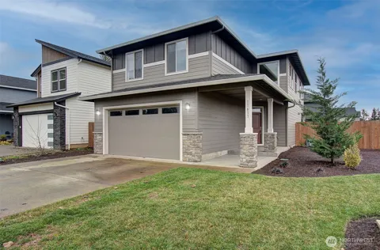
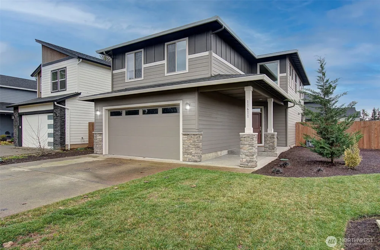
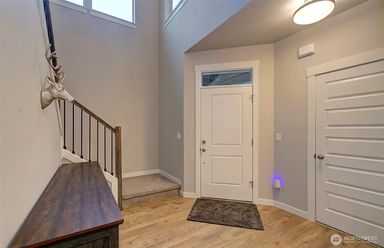
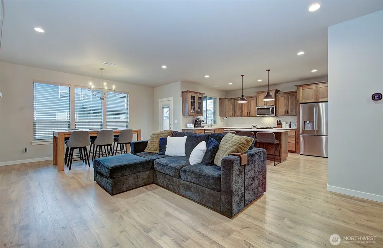
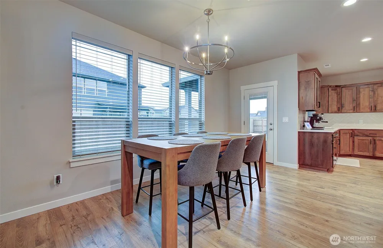
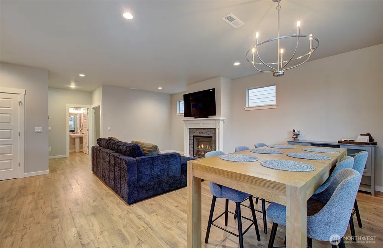
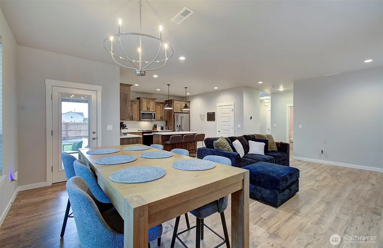
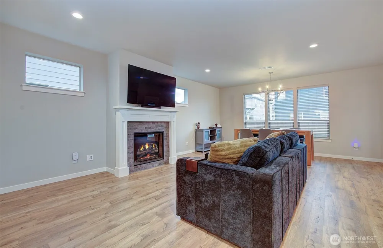
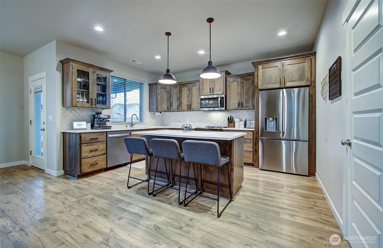
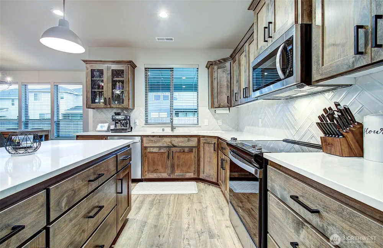
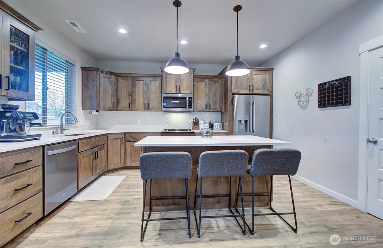
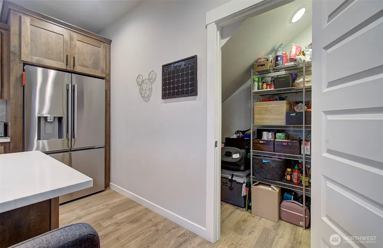
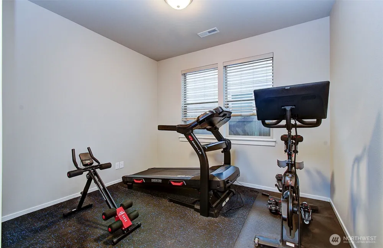
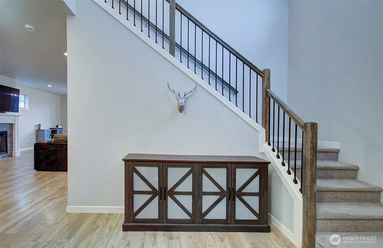
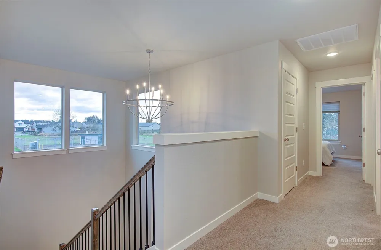
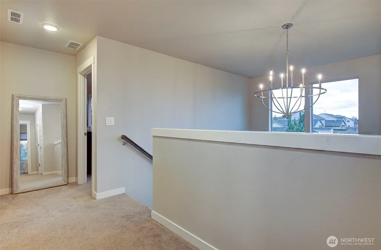
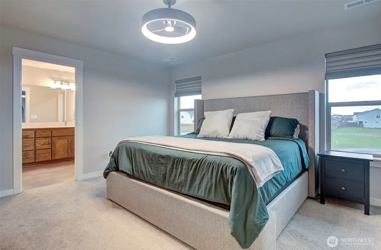
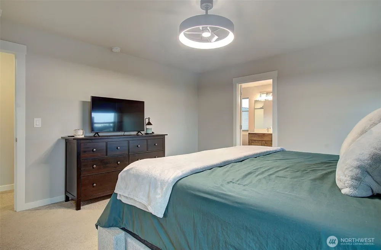
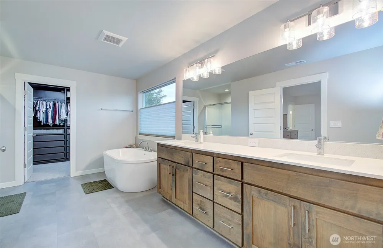
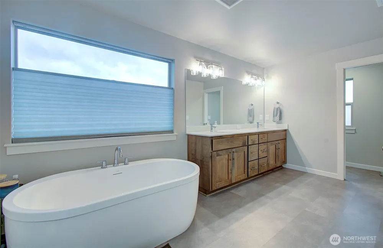
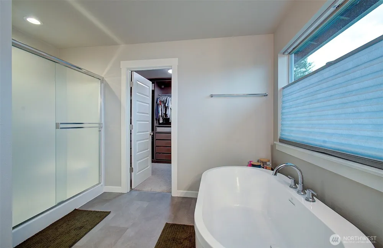
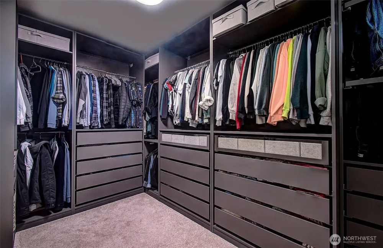
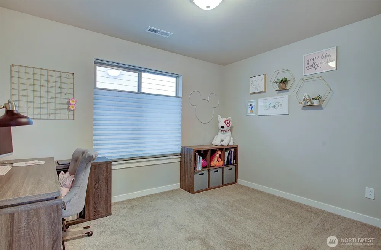
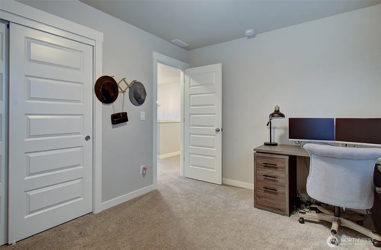
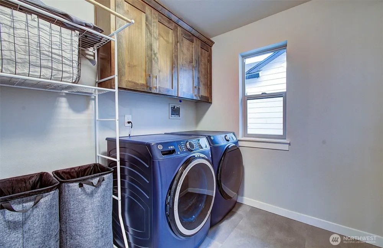
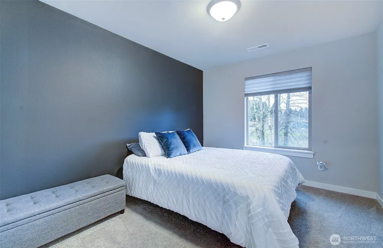
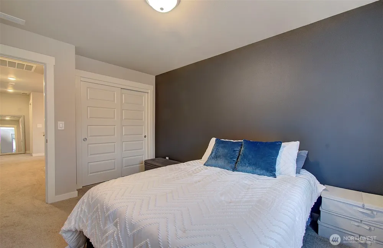
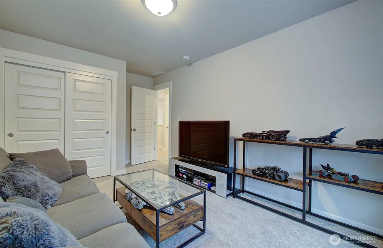
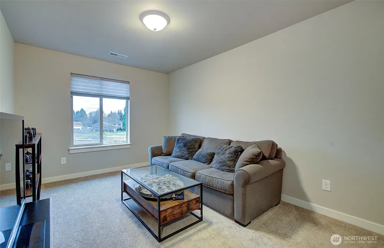
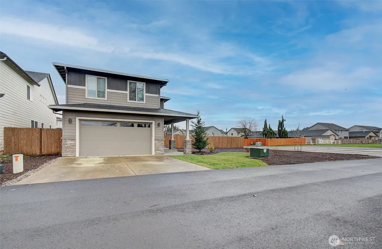
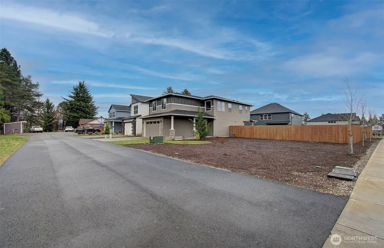
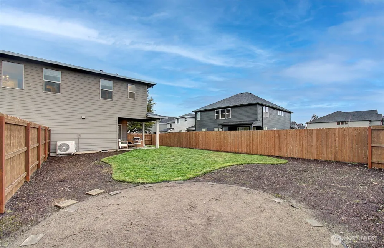
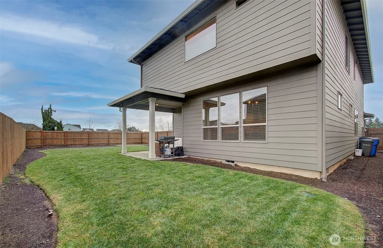
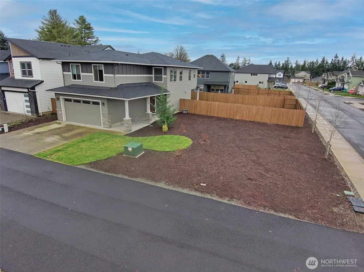
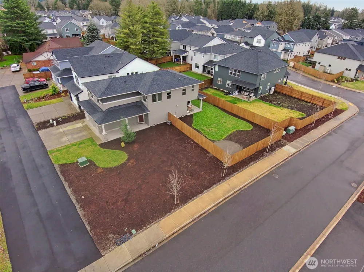
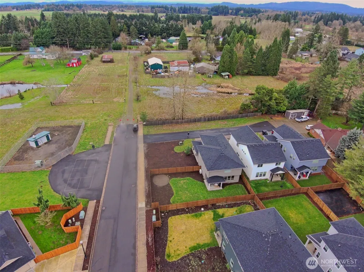
    Built in 2024 by Urban NW Homes, this 4-bedroom home combines nearly-new construction with something hard to find in newer neighborhoods: a level 12,741 sq. ft. corner lot and room to spread out. Located at the northern end of a dead-end street, the home is the first of just four residences served by the adjoining flag-lot drive, with county-owned open space across the street to the west and farmland currently across the street to the north. Inside, 9' main-level ceilings and an open layout connect the great room to a well-appointed kitchen featuring a large quartz island, soft-close cabinetry, stainless steel appliances, refrigerator and generous pantry. French doors open to a main-level den ideal for an office, workout room or guest space. Step out from the dining area to a 13x11 covered patio and an expansive, level, fully fenced backyard with sprinklers. The existing fence sits inside the property boundaries and could be extended to add approximately 1500 sq ft to the fenced yard. Upstairs, the primary suite offers a custom-organized walk-in closet and ensuite with freestanding soaking tub and walk-in shower. 3 additional bedrooms, full bath and laundry with included washer and dryer complete the upper level. Additional features include LVP flooring, heat pump w/ AC, smart thermostat and finished 2-car garage. Urban NW Homes incorporates third-party certified green building practices. Convenient Brush Prairie location near schools, shopping, parks and everyday amenities.

    Property Details
    Interior
    Bath Off Primary, Ceiling Fan(s), Dbl Pane/Storm Window, Dining Room, Fireplace, French Doors, Pantry, Walk-In Closet(s), Water
    Fireplaces
    1
    Cooling
    1
    Heating
    90%+ High Efficiency, Heat Pump
    Cooling Features
    90%+ High Efficiency, Heat Pump
    Bedrooms
    4
    Bathrooms
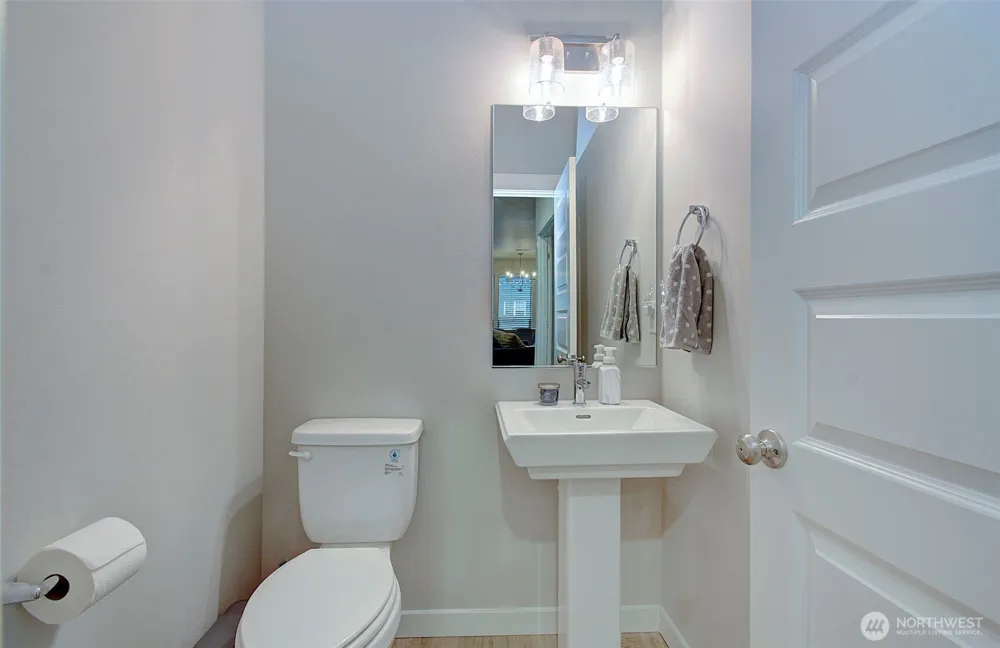
    2.5
    Full Baths
    2
    Half Baths
    1
    View
    Territorial
    Lot Features
    Cul-De-Sac, Dead End Street, Paved, Sidewalk
    Lot Description
    Cul-De-Sac, Dead End Street, Paved, Sidewalk
    Exterior Features
    Fenced-Fully,High Speed Internet,Patio,Sprinkler System
    Exterior Materials
    Cement Planked, Stone
    Acres
    0.2925
    Square Feet
    2295.0
    Parking Features
    Attached Garage
    Parking
    1
    Parking Spaces
    2.0
    Parking Type
    Garage
    Property Type
    Purchase
    Style
    12 - 2 Story
    Year Built
    2024
    Foundation
    Poured Concrete
    Roof
    Composition
    Sewer Information
    Sewer Connected
    Utility Source
    Public
    Appliances
    Dishwasher, Disposal, Dryer, Microwave, Refrigerator, Stove(s)/Range(s), Washer
    Subdivision
    Brush Prairie
    Community Features
    CCRs
    School District
    Battle Ground
    Elementary School
    Maple Grove Primary
    Middle School
    Laurin Middle
    High School
    Prairie High
    County
    Clark
    Region
    Brush Prairie
    Zoning
    R1-5
    Original List Price
    $624,900
    Days on Market (Cumulative)
    195
    Taxes Annual
    $4,189
    HOA
    1
    HOA Fees
    35.0
    MLS #
    2576135
    Location
    Legal

    The information contained in this listing has not been verified by Northwest Multiple Listing Service (NWMLS) - WA and should be verified by the buyer.

    Based on information submitted to the MLS GRID as of 2026-09-02T12:02:31Z. All data is obtained from various sources and may not have been verified by broker or MLS GRID. Supplied Open House Information is subject to change without notice. All information should be independently reviewed and verified for accuracy. Properties may or may not be listed by the office/agent presenting the information.


    IDX information is provided exclusively for consumers’ personal noncommercial use, that it may not be used for any purpose other than to identify prospective properties consumers may be interested in purchasing, that the data is deemed reliable but is not guaranteed by MLS GRID.

    The database information herein is provided from and copyrighted by the Northwest Multiple Listing Service (NWMLS). NWMLS data may not be reproduced or redistributed and is only for people viewing this site. Listings that feature the "three tree" icon are provided courtesy of NWMLS. All information provided is deemed reliable but is not guaranteed and should be independently verified. All properties are subject to prior sale or withdrawal. All rights are reserved by copyright.

    Copyright 2024 Northwest Multiple Listing Service. All rights reserved.

    Provided By
    Listed by Collin Petersen (#NWM135165)
    Listing Office: Keller Williams-Premier Prtnrs (#NWM540)

    Aimee Anthony Have a question about this home?

    Interested in Purchasing 11611 NE 135th Avenue?

    Get an estimate on monthly payments on this property.

    $
    years
    Down Payment
    $
    %
    Interest Rate
    %
    Tax Rate
    %
    $
    $annually
    $monthly
    Estimated Monthly Payment
    $0.00
    Loan Amount
    $0.00