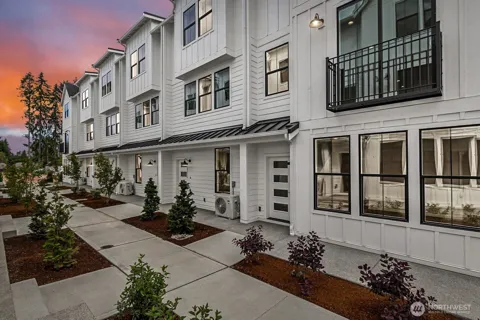
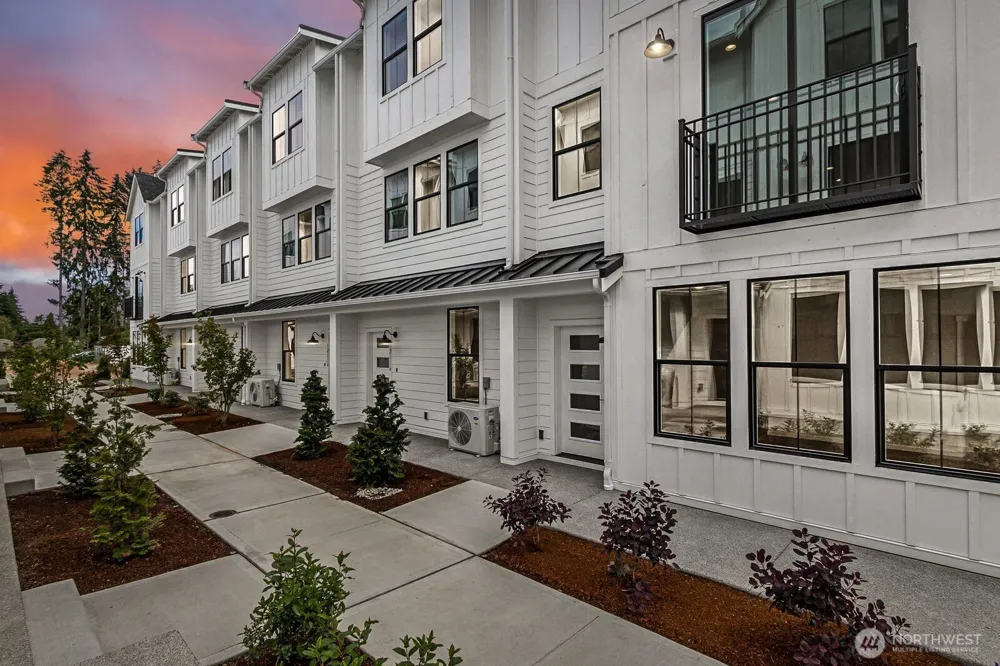
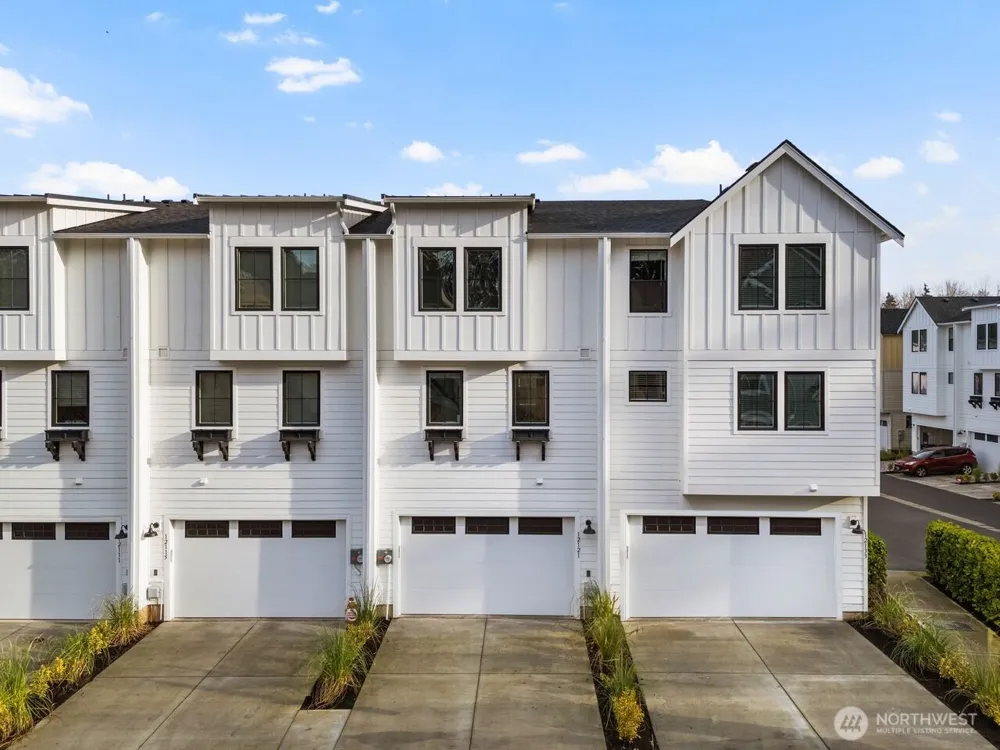
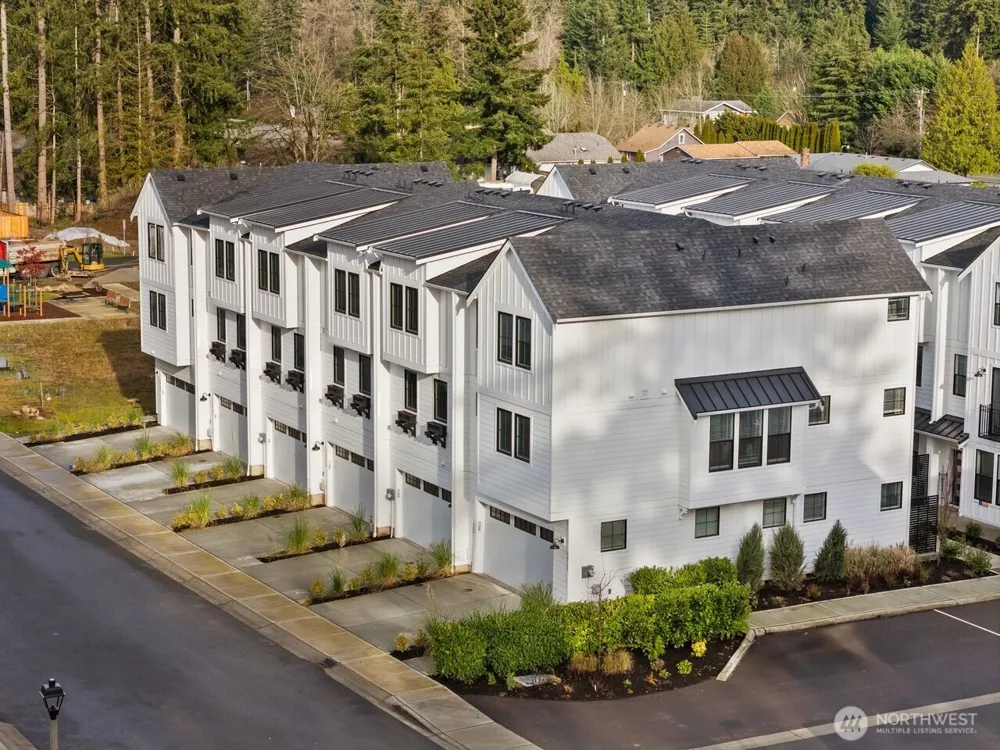
Modern townhome living in the Shaw Heights community by local builder Soundbuilt Homes. The Cypress floorplan offers 1,714 sq ft with contemporary styling, 3 bedrooms, 3.5 baths, and a 2-car garage. Available in multiple locations within the community. A rare and functional layout, each bedroom features its own attached bathroom—ideal for privacy, guests, or multi-generational living. The main floor includes a den or guest bedroom with a ¾ bath. The second level showcases a spacious great room concept with a large kitchen, oversized island, and open living and dining areas perfect for entertaining. On the third floor, enjoy a generous primary suite and secondary suite, both with walk-in closets and private baths. Located in the highly rated Puyallup School District and just minutes from shopping, dining, and entertainment, with an easy commute to Downtown Tacoma and JBLM. Take advantage of the builder’s generous $23,000 buyer bonus with use of preferred lender, which may be applied toward closing costs, or other financing options. These homes are truly turn key. Pictures of a different completed unit, please visit to see this unit's design choices in person.
Open Houses
- Tue, Sep 15 · 6:00 PM – 12:00 AM
- Wed, Sep 16 · 6:00 PM – 12:00 AM
- Thu, Sep 17 · 6:00 PM – 12:00 AM
- Fri, Sep 18 · 6:00 PM – 12:00 AM
- Sat, Sep 19 · 6:00 PM – 12:00 AM
- Sun, Sep 20 · 6:00 PM – 12:00 AM
- Mon, Sep 21 · 6:00 PM – 12:00 AM
- Tue, Sep 22 · 6:00 PM – 12:00 AM
- Wed, Sep 23 · 6:00 PM – 12:00 AM
- Thu, Sep 24 · 6:00 PM – 12:00 AM
Property Details
- Interior
- Bath Off Primary, Fireplace, Pantry, Walk-In Closet(s), Water Heater
- Fireplaces
- 1
- Cooling
- 1
- Heating
- 90%+ High Efficiency, Heat Pump, High Efficiency (Unspecified)
- Cooling Features
- Forced Air
- Bedrooms
- 3
- Bathrooms
- 3.0
- Full Baths
- 1
- Half Baths
- 1
- 3/4 Baths
- 2
- View
- Territorial
- Lot Features
- Curbs, Dead End Street, Paved, Sidewalk
- Lot Description
- Curbs, Dead End Street, Paved, Sidewalk
- Exterior Features
- Electric Car Charging,Fenced-Partially,Gas Available,High Speed Internet,Patio
- Exterior Materials
- Cement Planked, Wood, Wood Products
- Acres
- 0.0296
- Square Feet
- 1714.0
- Parking Features
- Attached Garage
- Parking
- 1
- Parking Spaces
- 2.0
- Parking Type
- Garage
- Property Type
- Purchase
- Style
- 32 - Townhouse
- Year Built
- 2025
- Foundation
- Poured Concrete
- Roof
- Composition
- Sewer Information
- Sewer Connected
- Utility Source
- Public
- Appliances
- Dishwasher, Disposal, Microwave, Stove(s)/Range(s)
- Subdivision
- Shaw Road
- Community Features
- CCRs, Park
- School District
- Puyallup
- Elementary School
- Sunrise Elem
- Middle School
- Ferrucci Jnr High
- High School
- Emerald Ridge High
- County
- Pierce
- Region
- Puyallup
- Original List Price
- $479,950
- Days on Market (Cumulative)
- 4
- Taxes Annual
- $5,000
- HOA
- 1
- HOA Fees
- 80.0
Location
Legal
The information contained in this listing has not been verified by Northwest Multiple Listing Service (NWMLS) - WA and should be verified by the buyer.
Based on information submitted to the MLS GRID as of 2026-09-10T23:45:13Z. All data is obtained from various sources and may not have been verified by broker or MLS GRID. Supplied Open House Information is subject to change without notice. All information should be independently reviewed and verified for accuracy. Properties may or may not be listed by the office/agent presenting the information.
IDX information is provided exclusively for consumers’ personal noncommercial use, that it may not be used for any purpose other than to identify prospective properties consumers may be interested in purchasing, that the data is deemed reliable but is not guaranteed by MLS GRID.
The database information herein is provided from and copyrighted by the Northwest Multiple Listing Service (NWMLS). NWMLS data may not be reproduced or redistributed and is only for people viewing this site. Listings that feature the "three tree" icon are provided courtesy of NWMLS. All information provided is deemed reliable but is not guaranteed and should be independently verified. All properties are subject to prior sale or withdrawal. All rights are reserved by copyright.
Copyright 2024 Northwest Multiple Listing Service. All rights reserved.
Provided By
Listed by Kyle Fox (#NWM90728)
Listing Office: Windermere RE/Lake Tapps, Inc (#NWM9374)