(425) 280-9443 aimee@aimazingrealestate.com Real Estate 2000 Inc
    Traffic Dashboard
    Home
    • Home
    • Featured
      • Sold Properties
      • Did you hear?
    • Search
      • Residential
      • Featured Properties
      • Home Valuation
    • Services
      • Buy with Aimee
      • Sell with Aimee
      • 7 Star Service
    • Team
      • Meet Aimee
      • Our Team
    • Outreach
      • Outrageously Giving
      • Get MAD
    • About
      • Testimonials
    • Contact
    Traffic Dashboard
    Aimee Anthony
    (425) 280-9443 aimee@aimazingrealestate.com
    • Aimee Anthony
      6320 Evergreen Way
      Everett, WA 98203-4565
      (425) 280-9443
      aimee@aimazingrealestate.com
    Company
    • Home
    • About
    • Testimonials
    • Contact
    Services
    • Buying
    • Selling
    • Home Valuation
    • Mortgage Calculator
    Explore
    • Property Search
    • Featured Properties
    • Communities
    Local Guide
    • Search by City
    • Search by Subdivision
    • Search by Zip
    • Search by Area
    Legal
    • Privacy
    • Terms
    • DMCA
    • Accessibility
    • Fair Housing
    Account
    • Dashboard
    • Logout
    • Login
    Aimee Anthony - Footer Logo
    ©2026 Real Estate 2000 Inc. All rights reserved.
    Website built by CloseHack.
    Northwest Multiple Listing Service

    The information contained in this listing has not been verified by Northwest Multiple Listing Service (NWMLS) - WA and should be verified by the buyer.

    Based on information submitted to the MLS GRID as of 2026-09-13 04:40:31. All data is obtained from various sources and may not have been verified by broker or MLS GRID. Supplied Open House Information is subject to change without notice. All information should be independently reviewed and verified for accuracy. Properties may or may not be listed by the office/agent presenting the information.


    IDX information is provided exclusively for consumers’ personal noncommercial use, that it may not be used for any purpose other than to identify prospective properties consumers may be interested in purchasing, that the data is deemed reliable but is not guaranteed by MLS GRID.

    The database information herein is provided from and copyrighted by the Northwest Multiple Listing Service (NWMLS). NWMLS data may not be reproduced or redistributed and is only for people viewing this site. Listings that feature the "three tree" icon are provided courtesy of NWMLS. All information provided is deemed reliable but is not guaranteed and should be independently verified. All properties are subject to prior sale or withdrawal. All rights are reserved by copyright.

    Copyright 2024 Northwest Multiple Listing Service. All rights reserved.
    Return
    • All Types
    • House+2 more
    • Price
    • Bed/Bath
    • Size
    • Dates
    • Filters
    • Amenities
    • Save
    • Share
    Listings
    No results
    Sort
    • Local Guide
    • Areas

    Check back soon for area information.

    Local Guide

    We've collected some useful information about the surrounding area for you, including properties that are for sale in these areas and neighborhoods.

    Home / Lynnwood / 16823 Alder Way #H8
    16823 Alder Way #H8 Lynnwood, WA 98037 16823 Alder Way #H8 Lynnwood, WA 98037 16823 Alder Way #H8 Lynnwood, WA 98037 16823 Alder Way #H8 Lynnwood, WA 98037 View All Photos

    $749,990

    | Active

    16823 Alder Way #H8

    Lynnwood, WA 98037

    1,701
    Square Feet
    3
    Beds
    3
    Baths
    0.03
    Acres
    65
    Days on Market
    NWM2552420
    MLS#
    Townhouse
    Structure
    Residential
    Zone
    Contact
    Listing OfficeWindermere Real Estate/M2, LLC

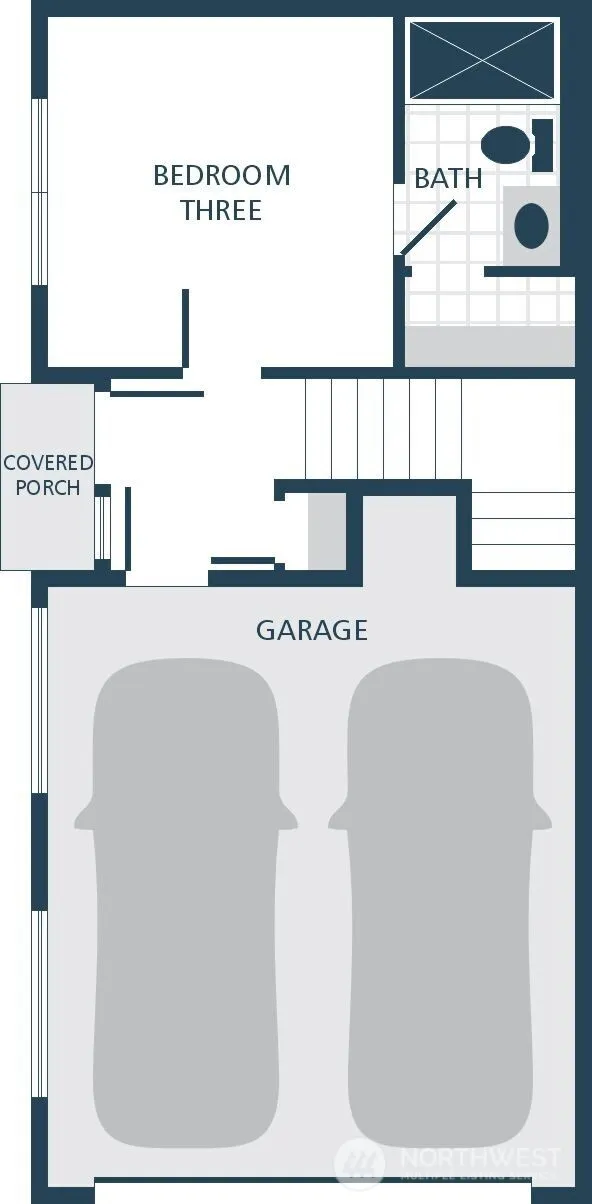
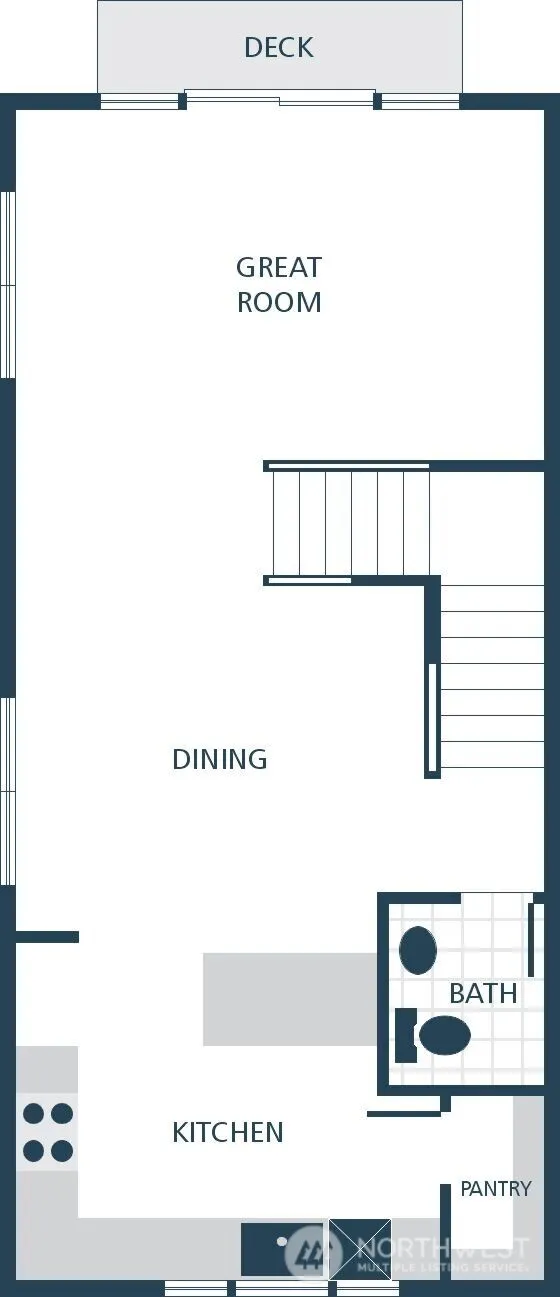
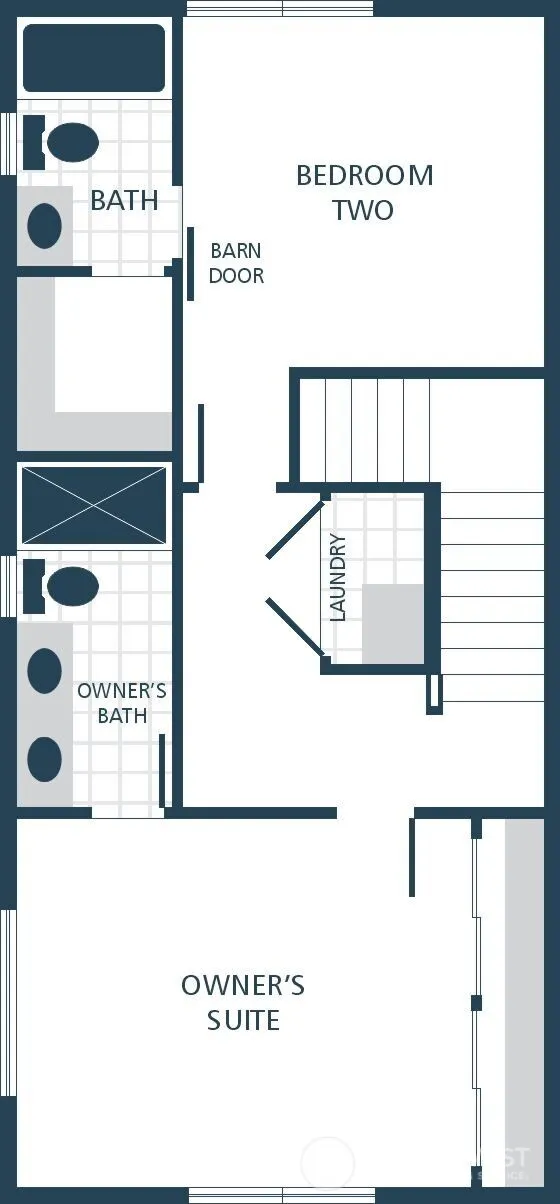
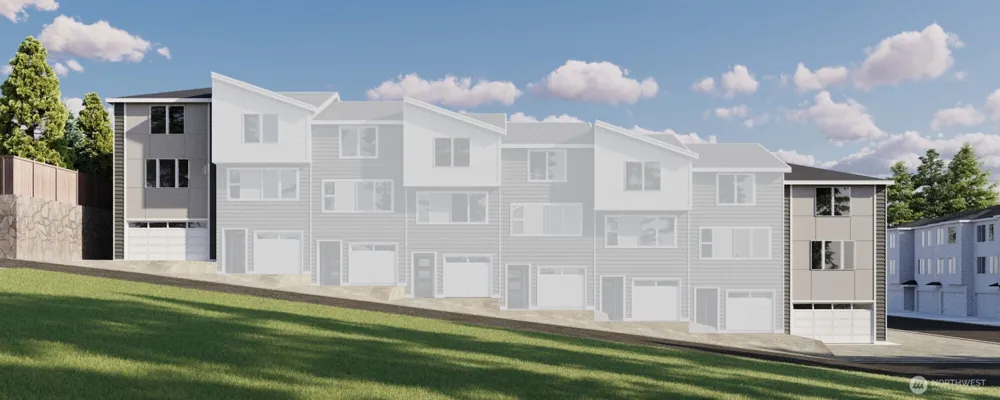
    Welcome to Harmony Village, where modern design meets everyday comfort. This new construction interior townhome, featuring the Sequoia (exterior unit) floorplan that offers 1701 sqft of living space with stylish finishes throughout. The open-concept main level is anchored by a stunning kitchen showcasing quartz slab countertops, a statement tile backsplash, and stainless steel appliances. Home chefs will appreciate the gourmet hood vent and convenient pot-filler, adding both function and flair. Gorgeous laminate hardwood flooring flows seamlessly through the living areas, creating a warm and contemporary feel. Designed with efficiency in mind, the home is equipped with ductless mini-split systems for personalized climate control, complemented by supplemental electric wall heat. A high-efficiency heat pump water heater ensures energy savings without sacrificing performance. Well-appointed bedrooms and bathrooms provide comfortable retreats, while the intelligent layout maximizes usable square footage for modern living. Every detail reflects quality craftsmanship and low-maintenance living—perfect for today’s lifestyle. Builder is currently offering special financing options when financing through the builder’s preferred lender for owner occupied buyers , making this an exceptional opportunity to own brand-new construction with long-term affordability.

    Open Houses
    • Sat, Sep 12 · 5:00 PM – 11:00 PM
    Property Details
    Interior
    Bath Off Primary
    Cooling
    1
    Heating
    Ductless, Wall Furnace
    Cooling Features
    Ductless
    Bedrooms
    3
    Bathrooms
    3.0
    Full Baths
    1
    Half Baths
    1
    3/4 Baths
    2
    View
    Territorial
    Exterior Materials
    Cement/Concrete
    Acres
    0.03
    Square Feet
    1701.0
    Parking Features
    Attached Garage
    Parking
    1
    Parking Spaces
    2.0
    Parking Type
    Garage
    Property Type
    Purchase
    Style
    32 - Townhouse
    Year Built
    2026
    Foundation
    Poured Concrete
    Roof
    Composition
    Sewer Information
    Sewer Connected
    Utility Source
    Public
    Appliances
    Dishwasher, Microwave, Stove(s)/Range(s)
    Subdivision
    Lynnwood
    Community Features
    CCRs
    School District
    Mukilteo
    Elementary School
    Buyer To Verify
    Middle School
    Buyer To Verify
    County
    Snohomish
    Region
    Lynnwood
    Original List Price
    $749,990
    Days on Market (Cumulative)
    65
    Taxes Annual
    $0
    HOA
    1
    HOA Fees
    50.0
    MLS #
    2552420
    Location
    Legal

    The information contained in this listing has not been verified by Northwest Multiple Listing Service (NWMLS) - WA and should be verified by the buyer.

    Based on information submitted to the MLS GRID as of 2026-09-09T19:42:15Z. All data is obtained from various sources and may not have been verified by broker or MLS GRID. Supplied Open House Information is subject to change without notice. All information should be independently reviewed and verified for accuracy. Properties may or may not be listed by the office/agent presenting the information.


    IDX information is provided exclusively for consumers’ personal noncommercial use, that it may not be used for any purpose other than to identify prospective properties consumers may be interested in purchasing, that the data is deemed reliable but is not guaranteed by MLS GRID.

    The database information herein is provided from and copyrighted by the Northwest Multiple Listing Service (NWMLS). NWMLS data may not be reproduced or redistributed and is only for people viewing this site. Listings that feature the "three tree" icon are provided courtesy of NWMLS. All information provided is deemed reliable but is not guaranteed and should be independently verified. All properties are subject to prior sale or withdrawal. All rights are reserved by copyright.

    Copyright 2024 Northwest Multiple Listing Service. All rights reserved.
    Provided By
    Listed by Ebrima Wadda (#NWM31726)
    Listing Office: Windermere Real Estate/M2, LLC (#NWM7384)

    Aimee Anthony Have a question about this home?

    Interested in Purchasing 16823 Alder Way #H8?

    Get an estimate on monthly payments on this property.

    $
    years
    Down Payment
    $
    %
    Interest Rate
    %
    Tax Rate
    %
    $
    $annually
    $monthly
    Estimated Monthly Payment
    $0.00
    Loan Amount
    $0.00