(425) 280-9443 aimee@aimazingrealestate.com Real Estate 2000 Inc
    Traffic Dashboard
    Home
    • Home
    • Featured
      • Sold Properties
      • Did you hear?
    • Search
      • Residential
      • Featured Properties
      • Home Valuation
    • Services
      • Buy with Aimee
      • Sell with Aimee
      • 7 Star Service
    • Team
      • Meet Aimee
      • Our Team
    • Outreach
      • Outrageously Giving
      • Get MAD
    • About
      • Testimonials
    • Contact
    Traffic Dashboard
    Aimee Anthony
    (425) 280-9443 aimee@aimazingrealestate.com
    • Aimee Anthony
      6320 Evergreen Way
      Everett, WA 98203-4565
      (425) 280-9443
      aimee@aimazingrealestate.com
    Company
    • Home
    • About
    • Testimonials
    • Contact
    Services
    • Buying
    • Selling
    • Home Valuation
    • Mortgage Calculator
    Explore
    • Property Search
    • Featured Properties
    • Communities
    Local Guide
    • Search by City
    • Search by Subdivision
    • Search by Zip
    • Search by Area
    Legal
    • Privacy
    • Terms
    • DMCA
    • Accessibility
    • Fair Housing
    Account
    • Dashboard
    • Logout
    • Login
    Aimee Anthony - Footer Logo
    ©2026 Real Estate 2000 Inc. All rights reserved.
    Website built by CloseHack.
    Northwest Multiple Listing Service

    The information contained in this listing has not been verified by Northwest Multiple Listing Service (NWMLS) - WA and should be verified by the buyer.

    Based on information submitted to the MLS GRID as of 2026-09-09 10:40:27. All data is obtained from various sources and may not have been verified by broker or MLS GRID. Supplied Open House Information is subject to change without notice. All information should be independently reviewed and verified for accuracy. Properties may or may not be listed by the office/agent presenting the information.


    IDX information is provided exclusively for consumers’ personal noncommercial use, that it may not be used for any purpose other than to identify prospective properties consumers may be interested in purchasing, that the data is deemed reliable but is not guaranteed by MLS GRID.

    The database information herein is provided from and copyrighted by the Northwest Multiple Listing Service (NWMLS). NWMLS data may not be reproduced or redistributed and is only for people viewing this site. Listings that feature the "three tree" icon are provided courtesy of NWMLS. All information provided is deemed reliable but is not guaranteed and should be independently verified. All properties are subject to prior sale or withdrawal. All rights are reserved by copyright.

    Copyright 2024 Northwest Multiple Listing Service. All rights reserved.
    Return
    • All Types
    • House+2 more
    • Price
    • Bed/Bath
    • Size
    • Dates
    • Filters
    • Amenities
    • Save
    • Share
    Listings
    No results
    Sort
    • Local Guide
    • Areas

    Check back soon for area information.

    Local Guide

    We've collected some useful information about the surrounding area for you, including properties that are for sale in these areas and neighborhoods.

    Home / Black Diamond / 33569 Walnut Avenue SE
    33569 Walnut Avenue SE Black Diamond, WA 98010 33569 Walnut Avenue SE Black Diamond, WA 98010 33569 Walnut Avenue SE Black Diamond, WA 98010 33569 Walnut Avenue SE Black Diamond, WA 98010 33569 Walnut Avenue SE Black Diamond, WA 98010 33569 Walnut Avenue SE Black Diamond, WA 98010 33569 Walnut Avenue SE Black Diamond, WA 98010 33569 Walnut Avenue SE Black Diamond, WA 98010 33569 Walnut Avenue SE Black Diamond, WA 98010 33569 Walnut Avenue SE Black Diamond, WA 98010 33569 Walnut Avenue SE Black Diamond, WA 98010 33569 Walnut Avenue SE Black Diamond, WA 98010 33569 Walnut Avenue SE Black Diamond, WA 98010 33569 Walnut Avenue SE Black Diamond, WA 98010 33569 Walnut Avenue SE Black Diamond, WA 98010 33569 Walnut Avenue SE Black Diamond, WA 98010 33569 Walnut Avenue SE Black Diamond, WA 98010 33569 Walnut Avenue SE Black Diamond, WA 98010 33569 Walnut Avenue SE Black Diamond, WA 98010 33569 Walnut Avenue SE Black Diamond, WA 98010 33569 Walnut Avenue SE Black Diamond, WA 98010 33569 Walnut Avenue SE Black Diamond, WA 98010 33569 Walnut Avenue SE Black Diamond, WA 98010 33569 Walnut Avenue SE Black Diamond, WA 98010 33569 Walnut Avenue SE Black Diamond, WA 98010 33569 Walnut Avenue SE Black Diamond, WA 98010 33569 Walnut Avenue SE Black Diamond, WA 98010 33569 Walnut Avenue SE Black Diamond, WA 98010 33569 Walnut Avenue SE Black Diamond, WA 98010 33569 Walnut Avenue SE Black Diamond, WA 98010 33569 Walnut Avenue SE Black Diamond, WA 98010 33569 Walnut Avenue SE Black Diamond, WA 98010 33569 Walnut Avenue SE Black Diamond, WA 98010 33569 Walnut Avenue SE Black Diamond, WA 98010 33569 Walnut Avenue SE Black Diamond, WA 98010 33569 Walnut Avenue SE Black Diamond, WA 98010 33569 Walnut Avenue SE Black Diamond, WA 98010 33569 Walnut Avenue SE Black Diamond, WA 98010 33569 Walnut Avenue SE Black Diamond, WA 98010 33569 Walnut Avenue SE Black Diamond, WA 98010 View All Photos

    $1,200,000

    | Active

    33569 Walnut Avenue SE

    Black Diamond, WA 98010

    4,697
    Square Feet
    5
    Beds
    3.75
    Baths
    0.14
    Acres
    13
    Days on Market
    NWM2570746
    MLS#
    House
    Structure
    Residential
    Zone
    Contact
    Listing OfficeRedfin

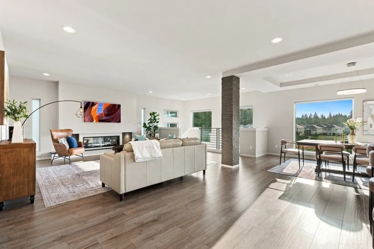
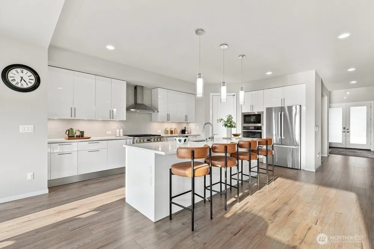
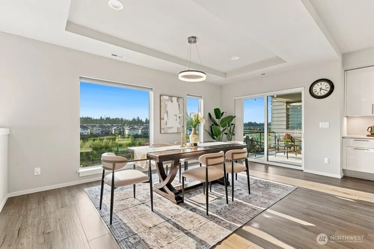
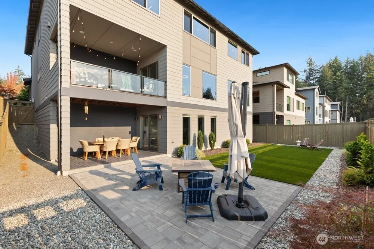
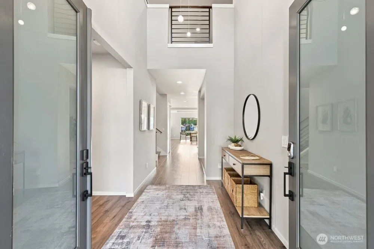
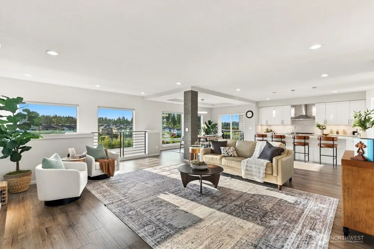
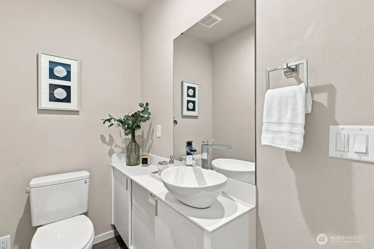
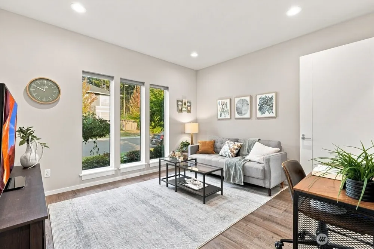
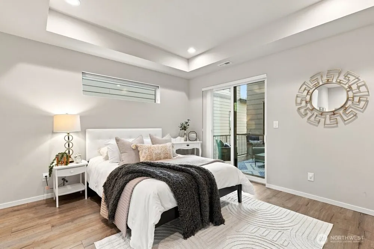
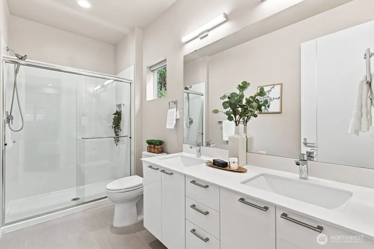
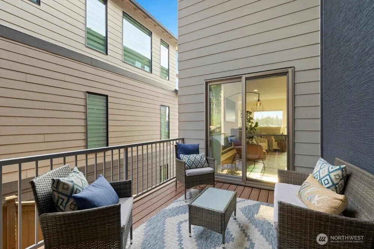
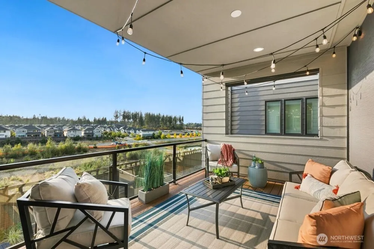
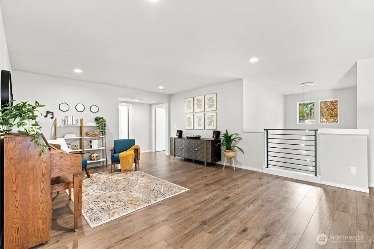
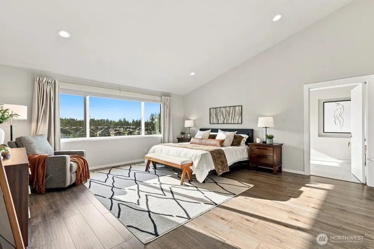
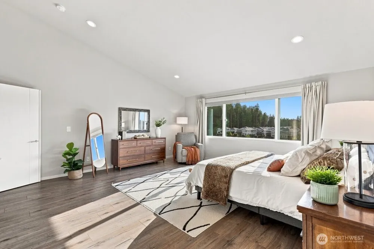
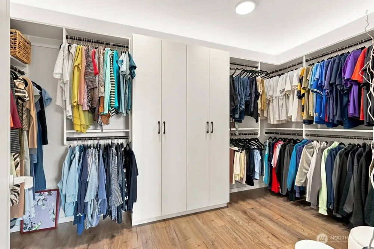
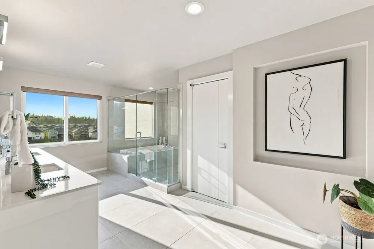
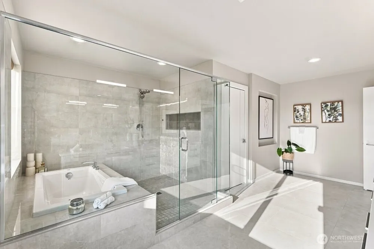
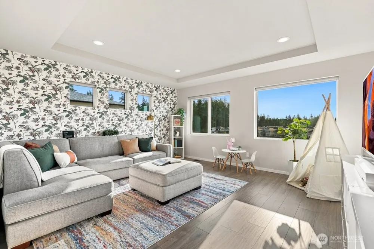
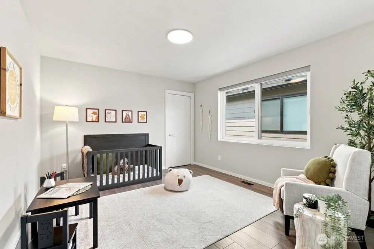
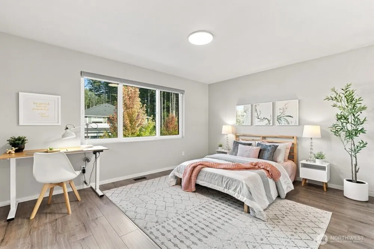
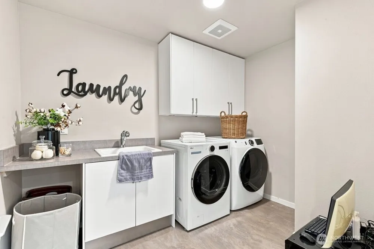
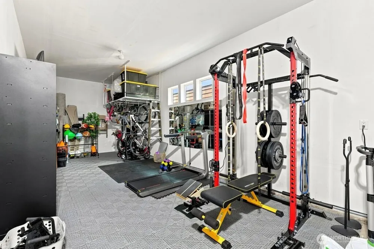
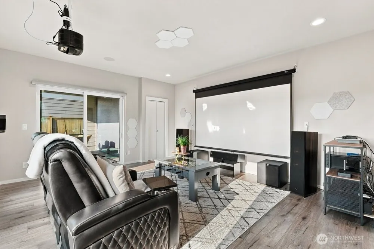
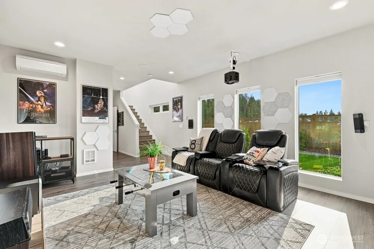
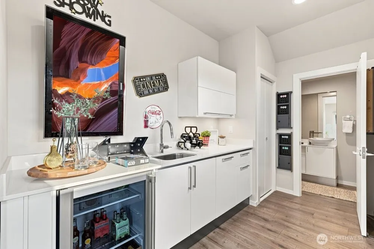
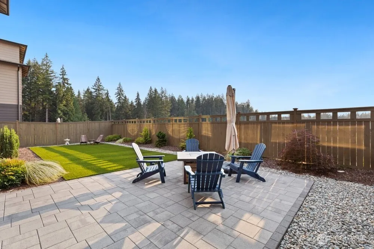
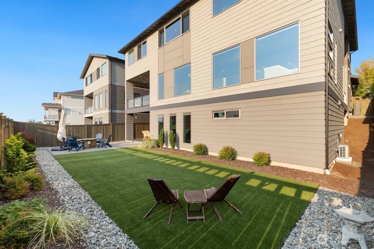
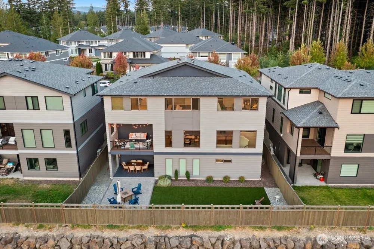
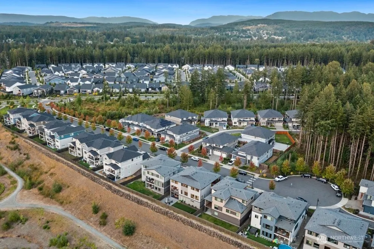
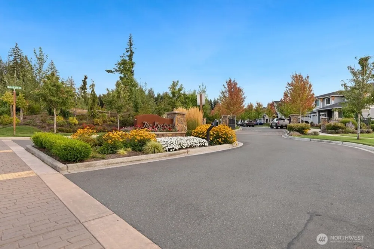
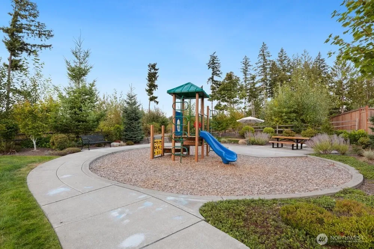
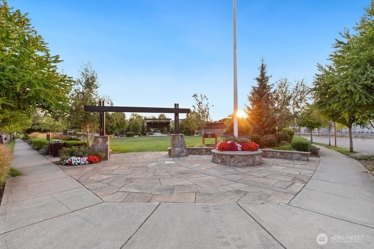
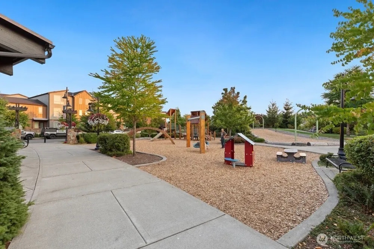
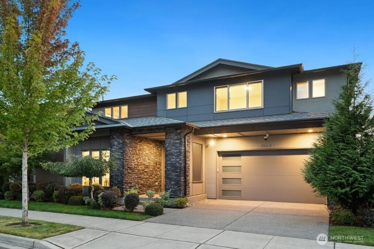
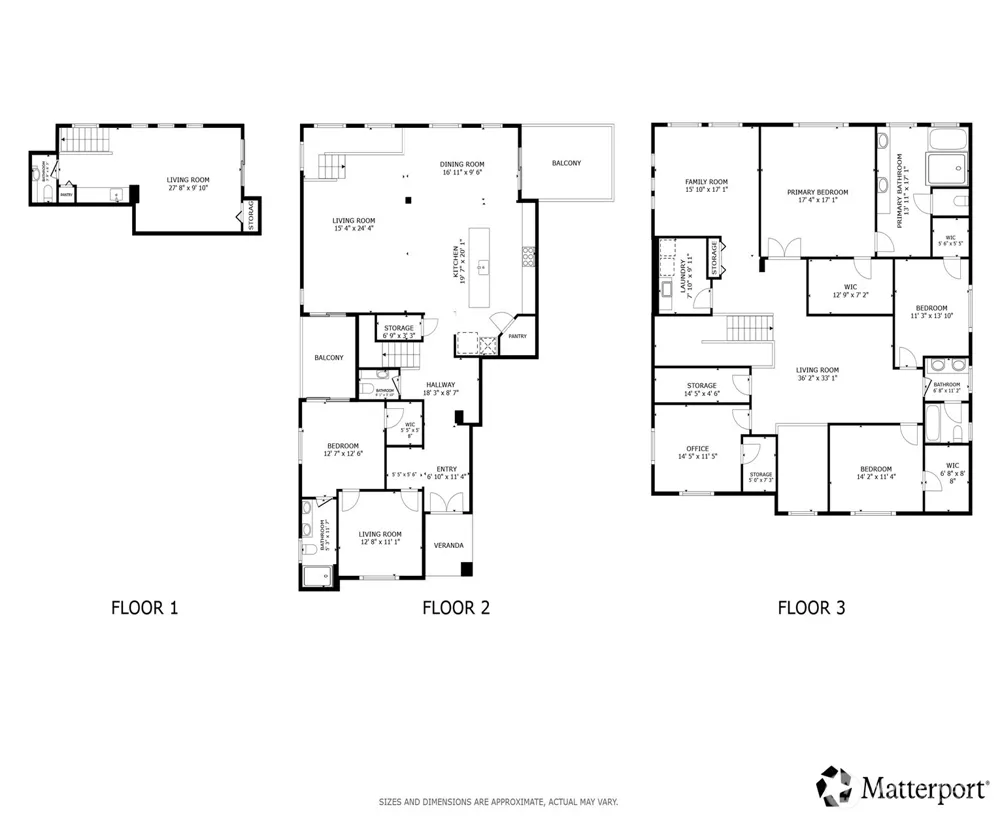
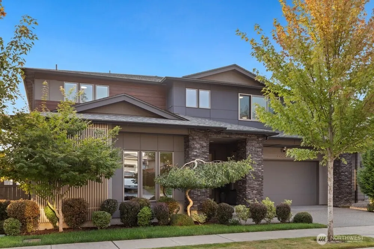
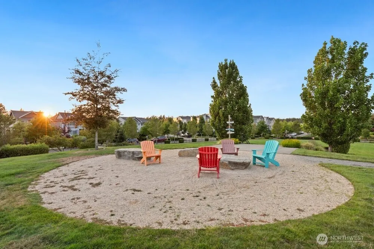
    Set within The Enclave—the gated, premier tier of Ten Trails—this sun-drenched Ichijo "Vienna" resale sits on a quiet cul-de-sac steps from a private park. Elevated to capture panoramic sunset views directly from the home, this 4,697 sq ft masterpiece pairs net-zero precision engineering with exquisite custom upgrades. The main level showcases a self-contained multi-generational suite with its own living room & deck. Open-concept living flows into a chef’s kitchen with GE Monogram/Bosch appliances and Ichijo’s signature 140%-capacity piano cabinetry with vertical pull-down shelving. Upstairs features a lounge and primary retreat with a lavish 5-piece Japanese-style bath, custom LED closet, and blackout treatments. The lower level offers an expansive media zone, and the outdoors opens to a zero-maintenance turf & paver sanctuary. Infrastructure includes Cat 6 PoE wiring for 24/7 security camera coverage, Dolby Atmos theater pre-wire, a 50A generator inlet & interlock panel, a basement mini-split, a solar-ready roof, dual sliding windows, and a tandem 3-car garage. Directly connected to 10+ miles of paved/woodland trails for bikes and strollers, private parks, and Civic Park’s amphitheater featuring live music, food trucks, and outdoor movie nights. Moments from the upcoming Evergreen Elementary (Fall 2027 target) and new Safeway retail hub. Includes 1Gbps fiber internet & front yard landscaping maintenance via HOA dues.

    Property Details
    Interior
    Fireplace, High Tech Cabling, Loft, Pantry, Security System, SMART Wired, Walk-In Closet(s), Water Heater, Wet Bar, Wine/Beverag
    Fireplaces
    1
    Cooling
    1
    Heating
    Ductless, Forced Air
    Cooling Features
    Central Air, Ductless
    Bedrooms
    5
    Bathrooms
    3.75
    Full Baths
    2
    Half Baths
    2
    3/4 Baths
    1
    View
    Mountains,Pond,Territorial
    Lot Features
    Cul-De-Sac, Curbs, Open Space, Paved, Sidewalk
    Lot Description
    Cul-De-Sac, Curbs, Open Space, Paved, Sidewalk
    Exterior Features
    Cable TV,Fenced-Fully,Gated Entry,Green House,High Speed Internet,Irrigation,Patio,Sprinkler System
    Exterior Materials
    Cement Planked, Stone
    Acres
    0.1377
    Square Feet
    4697.0
    Parking Features
    Driveway, Attached Garage, Off Street
    Parking
    1
    Parking Spaces
    5.0
    Parking Type
    Driveway
    Property Type
    Purchase
    Style
    18 - 2 Stories w/Bsmnt
    Basement
    1
    Basement Description
    Daylight, Finished
    Basement Finished
    1
    Year Built
    2021
    Foundation
    Poured Concrete
    Roof
    Composition
    Sewer Information
    Sewer Connected
    Utility Source
    Public
    Appliances
    Dishwasher, Disposal, Double Oven, Dryer, Microwave, Refrigerator, Stove(s)/Range(s), Washer
    Subdivision
    Black Diamond
    Community Features
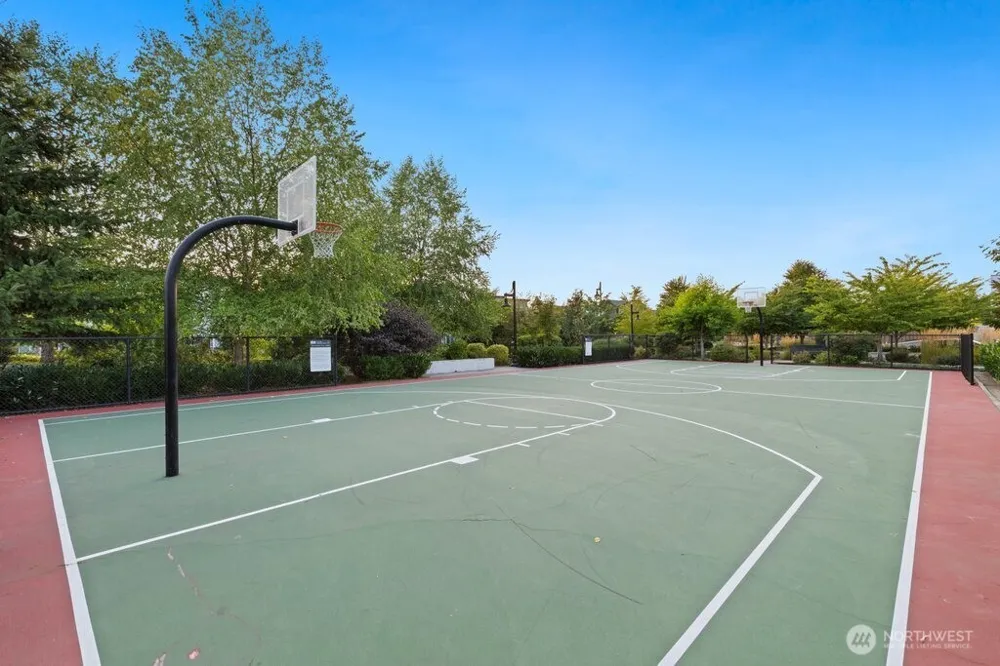
    Athletic Court, CCRs, Gated, Park, Playground, Trail(s)
    School District
    Enumclaw
    Elementary School
    Westwood Elem
    Middle School
    Buyer To Verify
    High School
    Buyer To Verify
    County
    King
    Region
    Black Diamond
    Zoning
    MPD
    Original List Price
    $1,200,000
    Days on Market (Cumulative)
    13
    Taxes Annual
    $10,953
    HOA
    1
    HOA Fees
    721.05
    MLS #
    2570746
    Location
    Legal

    The information contained in this listing has not been verified by Northwest Multiple Listing Service (NWMLS) - WA and should be verified by the buyer.

    Based on information submitted to the MLS GRID as of 2026-08-31T23:36:11Z. All data is obtained from various sources and may not have been verified by broker or MLS GRID. Supplied Open House Information is subject to change without notice. All information should be independently reviewed and verified for accuracy. Properties may or may not be listed by the office/agent presenting the information.


    IDX information is provided exclusively for consumers’ personal noncommercial use, that it may not be used for any purpose other than to identify prospective properties consumers may be interested in purchasing, that the data is deemed reliable but is not guaranteed by MLS GRID.

    The database information herein is provided from and copyrighted by the Northwest Multiple Listing Service (NWMLS). NWMLS data may not be reproduced or redistributed and is only for people viewing this site. Listings that feature the "three tree" icon are provided courtesy of NWMLS. All information provided is deemed reliable but is not guaranteed and should be independently verified. All properties are subject to prior sale or withdrawal. All rights are reserved by copyright.

    Copyright 2024 Northwest Multiple Listing Service. All rights reserved.
    Provided By
    Listed by Scott Petrich (#NWM106735)
    Listing Office: Redfin (#NWM3136)

    Aimee Anthony Have a question about this home?

    Interested in Purchasing 33569 Walnut Avenue SE?

    Get an estimate on monthly payments on this property.
    $
    years
    Down Payment
    $
    %
    Interest Rate
    %
    Tax Rate
    %
    $
    $annually
    $monthly
    Estimated Monthly Payment
    $0.00
    Loan Amount
    $0.00