(425) 280-9443 aimee@aimazingrealestate.com Real Estate 2000 Inc
    Traffic Dashboard
    Home
    • Home
    • Featured
      • Sold Properties
      • Did you hear?
    • Search
      • Residential
      • Featured Properties
      • Home Valuation
    • Services
      • Buy with Aimee
      • Sell with Aimee
      • 7 Star Service
    • Team
      • Meet Aimee
      • Our Team
    • Outreach
      • Outrageously Giving
      • Get MAD
    • About
      • Testimonials
    • Contact
    Traffic Dashboard
    Aimee Anthony
    (425) 280-9443 aimee@aimazingrealestate.com
    • Aimee Anthony
      6320 Evergreen Way
      Everett, WA 98203-4565
      (425) 280-9443
      aimee@aimazingrealestate.com
    Company
    • Home
    • About
    • Testimonials
    • Contact
    Services
    • Buying
    • Selling
    • Home Valuation
    • Mortgage Calculator
    Explore
    • Property Search
    • Featured Properties
    • Communities
    Local Guide
    • Search by City
    • Search by Subdivision
    • Search by Zip
    • Search by Area
    Legal
    • Privacy
    • Terms
    • DMCA
    • Accessibility
    • Fair Housing
    Account
    • Dashboard
    • Logout
    • Login
    Aimee Anthony - Footer Logo
    ©2026 Real Estate 2000 Inc. All rights reserved.
    Website built by CloseHack.
    Northwest Multiple Listing Service

    The information contained in this listing has not been verified by Northwest Multiple Listing Service (NWMLS) - WA and should be verified by the buyer.

    Based on information submitted to the MLS GRID as of 2026-09-15 08:30:29. All data is obtained from various sources and may not have been verified by broker or MLS GRID. Supplied Open House Information is subject to change without notice. All information should be independently reviewed and verified for accuracy. Properties may or may not be listed by the office/agent presenting the information.


    IDX information is provided exclusively for consumers’ personal noncommercial use, that it may not be used for any purpose other than to identify prospective properties consumers may be interested in purchasing, that the data is deemed reliable but is not guaranteed by MLS GRID.

    The database information herein is provided from and copyrighted by the Northwest Multiple Listing Service (NWMLS). NWMLS data may not be reproduced or redistributed and is only for people viewing this site. Listings that feature the "three tree" icon are provided courtesy of NWMLS. All information provided is deemed reliable but is not guaranteed and should be independently verified. All properties are subject to prior sale or withdrawal. All rights are reserved by copyright.

    Copyright 2024 Northwest Multiple Listing Service. All rights reserved.
    Return
    • All Types
    • House+2 more
    • Price
    • Bed/Bath
    • Size
    • Dates
    • Filters
    • Amenities
    • Save
    • Share
    Listings
    No results
    Sort
    • Local Guide
    • Areas

    Check back soon for area information.

    Local Guide

    We've collected some useful information about the surrounding area for you, including properties that are for sale in these areas and neighborhoods.

    Home / Mount Vernon / 518 Twin Brooks Drive
    518 Twin Brooks Drive Mount Vernon, WA 98273 518 Twin Brooks Drive Mount Vernon, WA 98273 518 Twin Brooks Drive Mount Vernon, WA 98273 518 Twin Brooks Drive Mount Vernon, WA 98273 518 Twin Brooks Drive Mount Vernon, WA 98273 518 Twin Brooks Drive Mount Vernon, WA 98273 518 Twin Brooks Drive Mount Vernon, WA 98273 518 Twin Brooks Drive Mount Vernon, WA 98273 518 Twin Brooks Drive Mount Vernon, WA 98273 518 Twin Brooks Drive Mount Vernon, WA 98273 518 Twin Brooks Drive Mount Vernon, WA 98273 518 Twin Brooks Drive Mount Vernon, WA 98273 518 Twin Brooks Drive Mount Vernon, WA 98273 518 Twin Brooks Drive Mount Vernon, WA 98273 518 Twin Brooks Drive Mount Vernon, WA 98273 518 Twin Brooks Drive Mount Vernon, WA 98273 518 Twin Brooks Drive Mount Vernon, WA 98273 518 Twin Brooks Drive Mount Vernon, WA 98273 518 Twin Brooks Drive Mount Vernon, WA 98273 518 Twin Brooks Drive Mount Vernon, WA 98273 518 Twin Brooks Drive Mount Vernon, WA 98273 518 Twin Brooks Drive Mount Vernon, WA 98273 518 Twin Brooks Drive Mount Vernon, WA 98273 518 Twin Brooks Drive Mount Vernon, WA 98273 518 Twin Brooks Drive Mount Vernon, WA 98273 518 Twin Brooks Drive Mount Vernon, WA 98273 518 Twin Brooks Drive Mount Vernon, WA 98273 518 Twin Brooks Drive Mount Vernon, WA 98273 518 Twin Brooks Drive Mount Vernon, WA 98273 518 Twin Brooks Drive Mount Vernon, WA 98273 518 Twin Brooks Drive Mount Vernon, WA 98273 518 Twin Brooks Drive Mount Vernon, WA 98273 518 Twin Brooks Drive Mount Vernon, WA 98273 518 Twin Brooks Drive Mount Vernon, WA 98273 518 Twin Brooks Drive Mount Vernon, WA 98273 518 Twin Brooks Drive Mount Vernon, WA 98273 518 Twin Brooks Drive Mount Vernon, WA 98273 518 Twin Brooks Drive Mount Vernon, WA 98273 518 Twin Brooks Drive Mount Vernon, WA 98273 518 Twin Brooks Drive Mount Vernon, WA 98273 View All Photos

    $795,000

    | Active

    518 Twin Brooks Drive

    Mount Vernon, WA 98273

    1,950
    Square Feet
    3
    Beds
    1.75
    Baths
    0.24
    Acres
    18
    Days on Market
    NWM2574910
    MLS#
    House
    Structure
    Residential
    Zone
    Contact
    Listing OfficeWindermere RE Skagit Valley

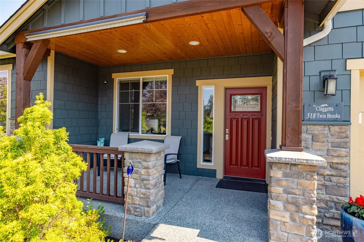
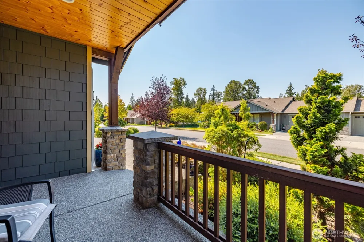
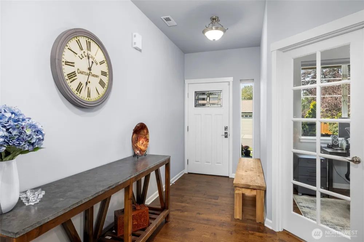
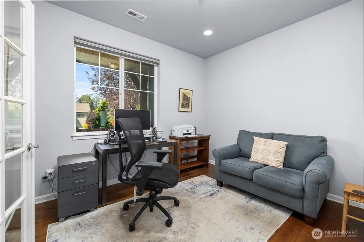
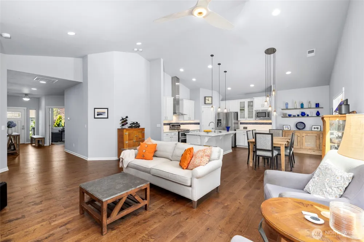
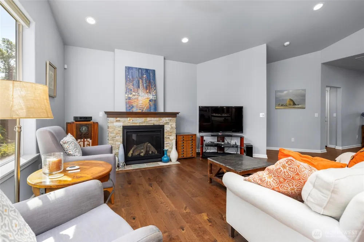
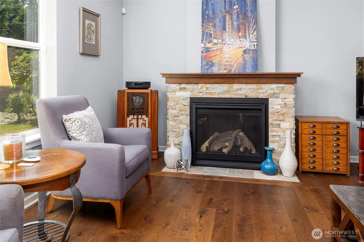
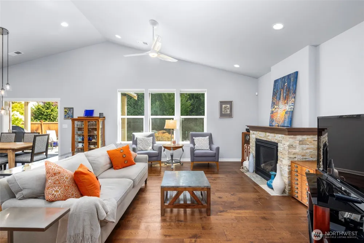
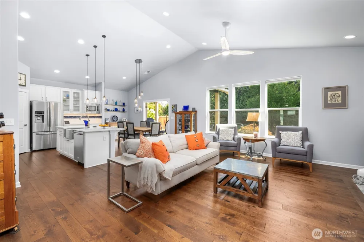
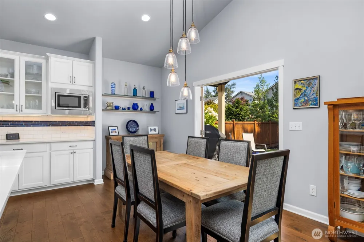
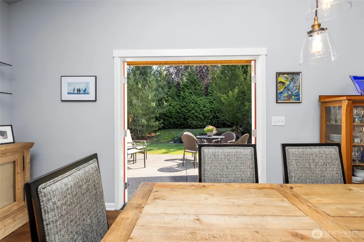
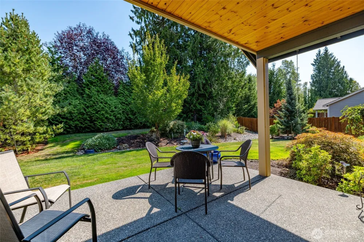
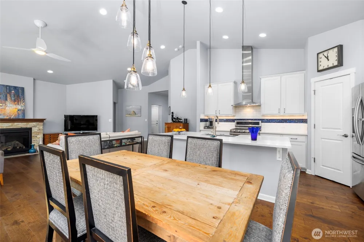
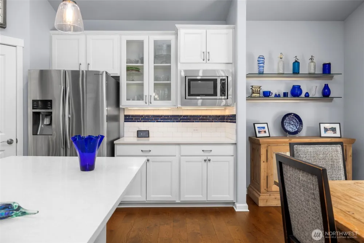
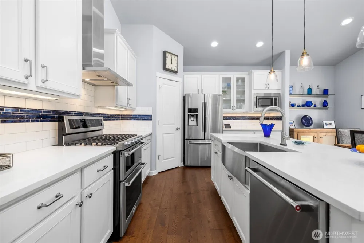
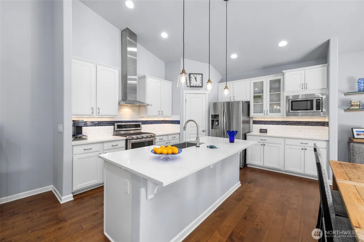
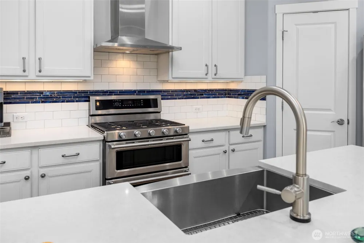
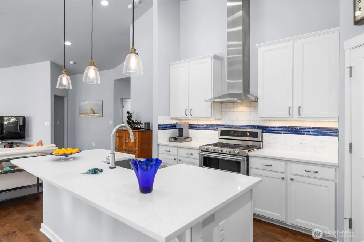
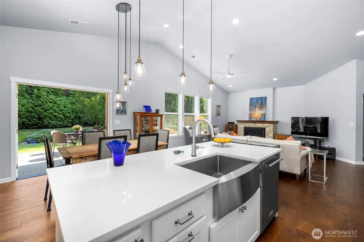
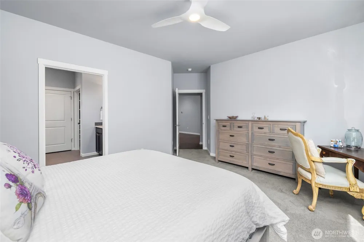
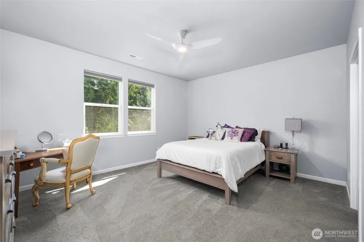
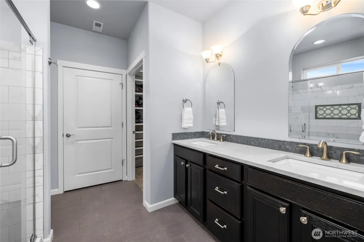
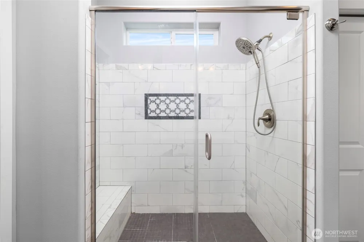
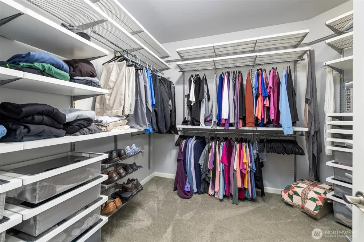
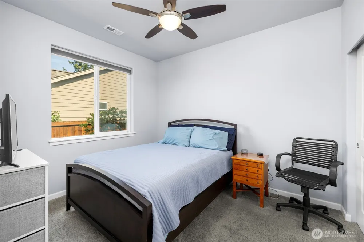
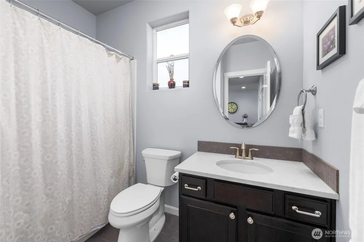
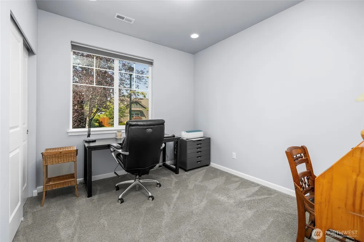
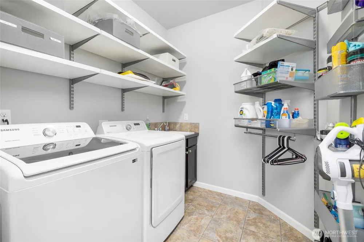
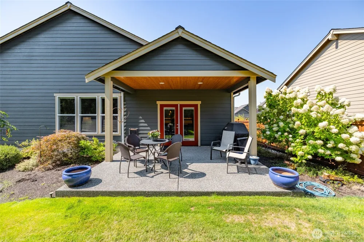
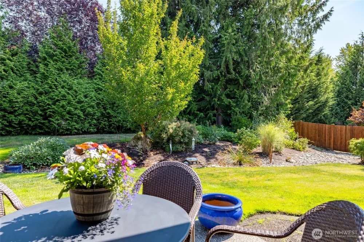
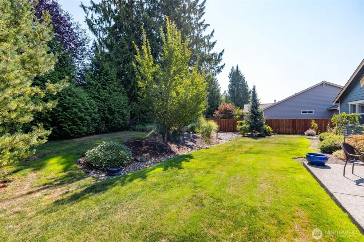
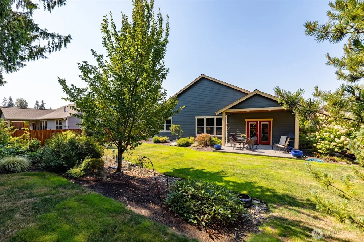
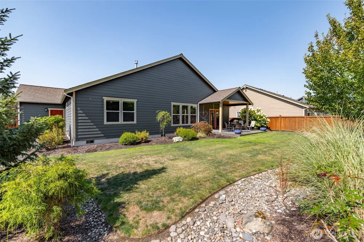
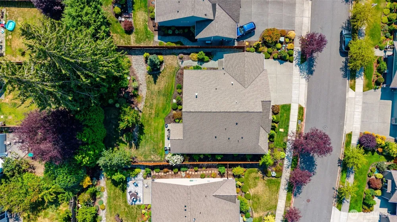
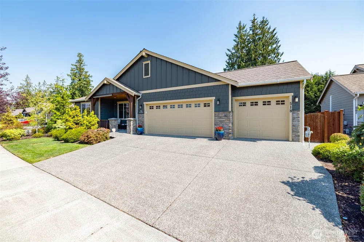
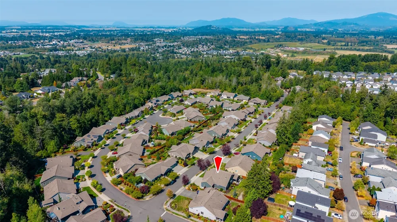
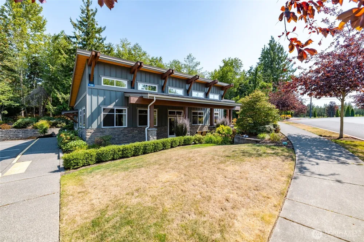
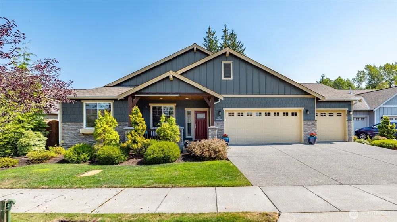
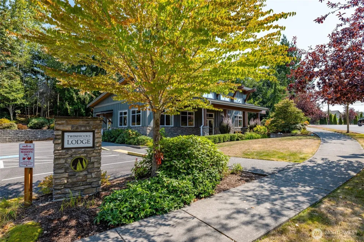
    Nestled in the serene 55+ community of Twin Brooks, this impeccably maintained residence showcases bright open architecture and timeless craftsman detailing. Effortless living with no-step design ensures accessibility at every turn. A multitude of thoughtful upgrades include gorgeous hardwood floors, air conditioning and French doors leading out to covered back patio seamlessly extending living and entertaining outdoors. Grand kitchen equipped with an abundance of cabinetry, glistening quartz countertops with full tiled backsplash, stainless appliances, walk in pantry with custom shelving, plus center island with farmhouse sink offers additional storage and bar seating. Spacious dining off the kitchen effortlessly connects to a light filled living area where oversized picture windows frame peaceful views of the park like setting and is warmed by a cozy gas fireplace with wood mantle and stone surround. French doors off entry reveals a versatile office/den. Generous private primary features a 4-piece ensuite bath providing dual vanity, oversized tiled shower with bench seat and large walk-in with custom closet system. Two inviting guest bedrooms and a full guest bath complete the layout. You will also appreciate the 3-car garage, manicured mature landscape, serene walking trails and wonderful community clubhouse. HOA provides front and back lawn care. Fantastic location, with easy access to I-5 and close to medical, shopping, hiking/biking and historic downtown Mount Vernon.

    Property Details
    Interior
    Bath Off Primary, Ceiling Fan(s), Dbl Pane/Storm Window, Dining Room, Fireplace, French Doors, Pantry, Security System, Sprinkle
    Fireplaces
    1
    Cooling
    1
    Heating
    Fireplace Insert, Forced Air, Heat Pump, High Efficiency (Unspecified)
    Cooling Features
    Forced Air, Heat Pump, High Efficiency (Unspecified)
    Bedrooms
    3
    Bathrooms
    1.75
    Full Baths
    1
    3/4 Baths
    1
    Lot Features
    Curbs, Paved, Sidewalk
    Lot Description
    Curbs, Paved, Sidewalk
    Exterior Features
    Cable TV,Fenced-Partially,Gas Available,High Speed Internet,Patio,Sprinkler System
    Exterior Materials
    Cement Planked, Stone, Wood, Wood Products
    Acres
    0.2385
    Square Feet
    1950.0
    Parking Features
    Driveway, Attached Garage, Off Street
    Parking
    1
    Parking Spaces
    6.0
    Parking Type
    Driveway
    Property Type
    Purchase
    Style
    10 - 1 Story
    Year Built
    2015
    Foundation
    Poured Concrete
    Roof
    Composition
    Sewer Information
    Sewer Connected
    Utility Source
    Public
    Appliances
    Dishwasher, Disposal, Dryer, Microwave, Refrigerator, Stove(s)/Range(s), Washer
    Subdivision
    Mount Vernon
    Senior Community
    1
    Community Features
    Age Restriction, CCRs, Club House, Trail(s)
    School District
    Mount Vernon
    Elementary School
    Buyer To Verify
    Middle School
    Buyer To Verify
    High School
    Mount Vernon High
    County
    Skagit
    Region
    Mount Vernon
    Original List Price
    $795,000
    Days on Market (Cumulative)
    18
    Taxes Annual
    $8,093
    HOA
    1
    HOA Fees
    255.0
    MLS #
    2574910
    Location
    Legal

    The information contained in this listing has not been verified by Northwest Multiple Listing Service (NWMLS) - WA and should be verified by the buyer.

    Based on information submitted to the MLS GRID as of 2026-08-29T18:46:11Z. All data is obtained from various sources and may not have been verified by broker or MLS GRID. Supplied Open House Information is subject to change without notice. All information should be independently reviewed and verified for accuracy. Properties may or may not be listed by the office/agent presenting the information.


    IDX information is provided exclusively for consumers’ personal noncommercial use, that it may not be used for any purpose other than to identify prospective properties consumers may be interested in purchasing, that the data is deemed reliable but is not guaranteed by MLS GRID.

    The database information herein is provided from and copyrighted by the Northwest Multiple Listing Service (NWMLS). NWMLS data may not be reproduced or redistributed and is only for people viewing this site. Listings that feature the "three tree" icon are provided courtesy of NWMLS. All information provided is deemed reliable but is not guaranteed and should be independently verified. All properties are subject to prior sale or withdrawal. All rights are reserved by copyright.

    Copyright 2024 Northwest Multiple Listing Service. All rights reserved.
    Provided By
    Listed by Elizabeth A. Miller (#NWM47396)
    Listing Office: Windermere RE Skagit Valley (#NWM8641)

    Aimee Anthony Have a question about this home?

    Interested in Purchasing 518 Twin Brooks Drive?

    Get an estimate on monthly payments on this property.

    $
    years
    Down Payment
    $
    %
    Interest Rate
    %
    Tax Rate
    %
    $
    $annually
    $monthly
    Estimated Monthly Payment
    $0.00
    Loan Amount
    $0.00