(425) 280-9443 aimee@aimazingrealestate.com Real Estate 2000 Inc
    Traffic Dashboard
    Home
    • Home
    • Featured
      • Sold Properties
      • Did you hear?
    • Search
      • Residential
      • Featured Properties
      • Home Valuation
    • Services
      • Buy with Aimee
      • Sell with Aimee
      • 7 Star Service
    • Team
      • Meet Aimee
      • Our Team
    • Outreach
      • Outrageously Giving
      • Get MAD
    • About
      • Testimonials
    • Contact
    Traffic Dashboard
    Aimee Anthony
    (425) 280-9443 aimee@aimazingrealestate.com
    • Aimee Anthony
      6320 Evergreen Way
      Everett, WA 98203-4565
      (425) 280-9443
      aimee@aimazingrealestate.com
    Company
    • Home
    • About
    • Testimonials
    • Contact
    Services
    • Buying
    • Selling
    • Home Valuation
    • Mortgage Calculator
    Explore
    • Property Search
    • Featured Properties
    • Communities
    Local Guide
    • Search by City
    • Search by Subdivision
    • Search by Zip
    • Search by Area
    Legal
    • Privacy
    • Terms
    • DMCA
    • Accessibility
    • Fair Housing
    Account
    • Dashboard
    • Logout
    • Login
    Aimee Anthony - Footer Logo
    ©2026 Real Estate 2000 Inc. All rights reserved.
    Website built by CloseHack.
    Northwest Multiple Listing Service

    The information contained in this listing has not been verified by Northwest Multiple Listing Service (NWMLS) - WA and should be verified by the buyer.

    Based on information submitted to the MLS GRID as of 2026-09-15 08:30:29. All data is obtained from various sources and may not have been verified by broker or MLS GRID. Supplied Open House Information is subject to change without notice. All information should be independently reviewed and verified for accuracy. Properties may or may not be listed by the office/agent presenting the information.


    IDX information is provided exclusively for consumers’ personal noncommercial use, that it may not be used for any purpose other than to identify prospective properties consumers may be interested in purchasing, that the data is deemed reliable but is not guaranteed by MLS GRID.

    The database information herein is provided from and copyrighted by the Northwest Multiple Listing Service (NWMLS). NWMLS data may not be reproduced or redistributed and is only for people viewing this site. Listings that feature the "three tree" icon are provided courtesy of NWMLS. All information provided is deemed reliable but is not guaranteed and should be independently verified. All properties are subject to prior sale or withdrawal. All rights are reserved by copyright.

    Copyright 2024 Northwest Multiple Listing Service. All rights reserved.
    Return
    • All Types
    • House+2 more
    • Price
    • Bed/Bath
    • Size
    • Dates
    • Filters
    • Amenities
    • Save
    • Share
    Listings
    No results
    Sort
    • Local Guide
    • Areas

    Check back soon for area information.

    Local Guide

    We've collected some useful information about the surrounding area for you, including properties that are for sale in these areas and neighborhoods.

    Home / Lake Stevens / 7830 104th Drive NE
    7830 104th Drive NE Lake Stevens, WA 98258 7830 104th Drive NE Lake Stevens, WA 98258 7830 104th Drive NE Lake Stevens, WA 98258 7830 104th Drive NE Lake Stevens, WA 98258 7830 104th Drive NE Lake Stevens, WA 98258 7830 104th Drive NE Lake Stevens, WA 98258 7830 104th Drive NE Lake Stevens, WA 98258 7830 104th Drive NE Lake Stevens, WA 98258 7830 104th Drive NE Lake Stevens, WA 98258 7830 104th Drive NE Lake Stevens, WA 98258 7830 104th Drive NE Lake Stevens, WA 98258 7830 104th Drive NE Lake Stevens, WA 98258 7830 104th Drive NE Lake Stevens, WA 98258 7830 104th Drive NE Lake Stevens, WA 98258 7830 104th Drive NE Lake Stevens, WA 98258 7830 104th Drive NE Lake Stevens, WA 98258 7830 104th Drive NE Lake Stevens, WA 98258 7830 104th Drive NE Lake Stevens, WA 98258 7830 104th Drive NE Lake Stevens, WA 98258 7830 104th Drive NE Lake Stevens, WA 98258 7830 104th Drive NE Lake Stevens, WA 98258 7830 104th Drive NE Lake Stevens, WA 98258 7830 104th Drive NE Lake Stevens, WA 98258 7830 104th Drive NE Lake Stevens, WA 98258 7830 104th Drive NE Lake Stevens, WA 98258 7830 104th Drive NE Lake Stevens, WA 98258 7830 104th Drive NE Lake Stevens, WA 98258 7830 104th Drive NE Lake Stevens, WA 98258 7830 104th Drive NE Lake Stevens, WA 98258 7830 104th Drive NE Lake Stevens, WA 98258 7830 104th Drive NE Lake Stevens, WA 98258 7830 104th Drive NE Lake Stevens, WA 98258 7830 104th Drive NE Lake Stevens, WA 98258 7830 104th Drive NE Lake Stevens, WA 98258 7830 104th Drive NE Lake Stevens, WA 98258 7830 104th Drive NE Lake Stevens, WA 98258 7830 104th Drive NE Lake Stevens, WA 98258 7830 104th Drive NE Lake Stevens, WA 98258 7830 104th Drive NE Lake Stevens, WA 98258 7830 104th Drive NE Lake Stevens, WA 98258 View All Photos

    $955,000

    | Active

    7830 104th Drive NE

    Lake Stevens, WA 98258

    2,380
    Square Feet
    4
    Beds
    2.5
    Baths
    5.17
    Acres
    191
    Days on Market
    NWM2484160
    MLS#
    House
    Structure
    Residential
    Zone
    Contact
    Listing OfficeJohn L. Scott Snohomish

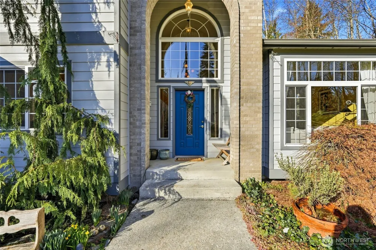
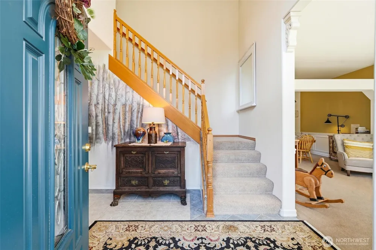
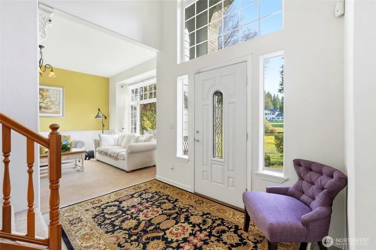
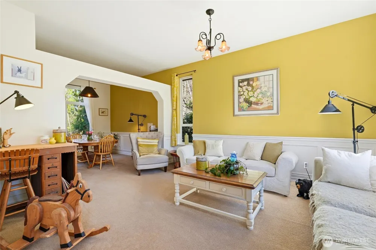
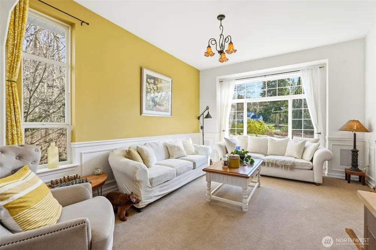
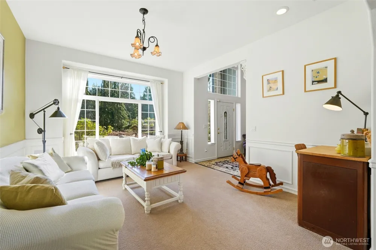
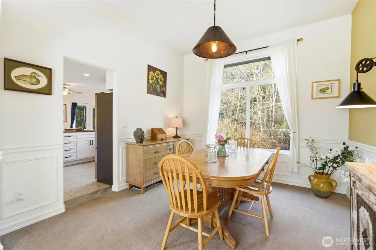
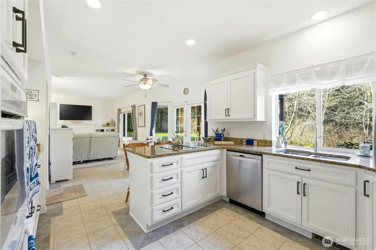
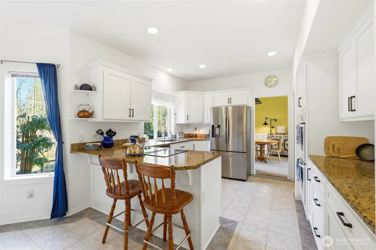
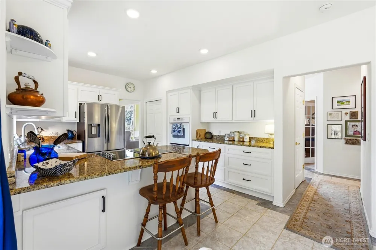
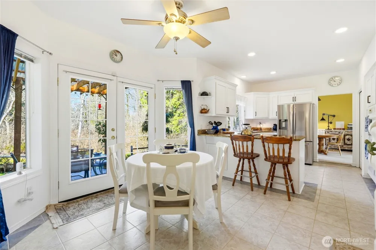
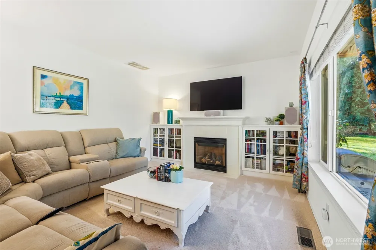
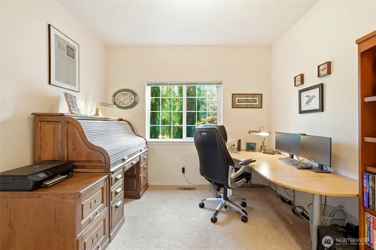
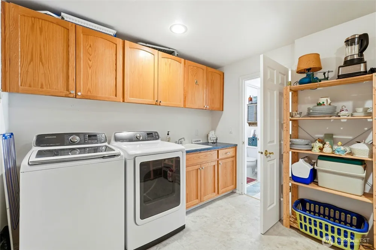
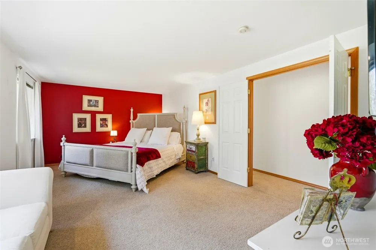
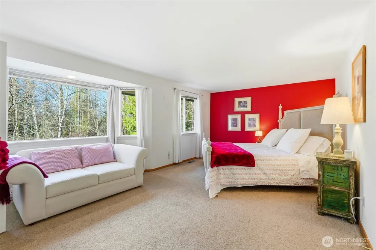
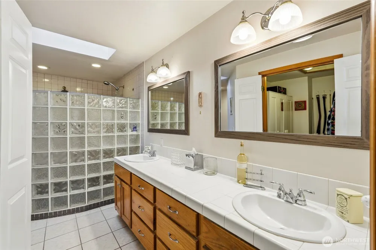
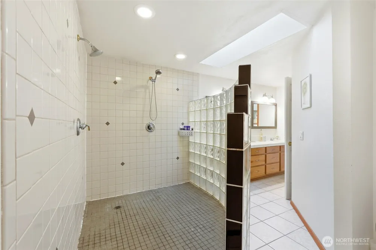
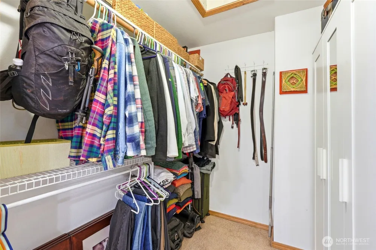
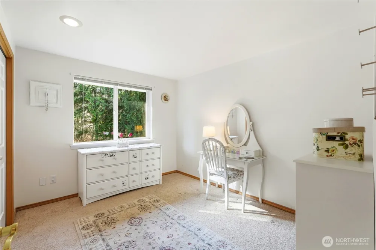
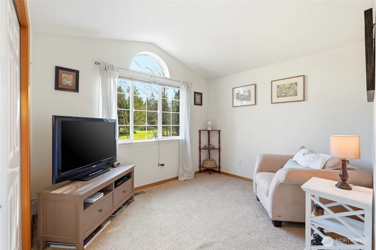
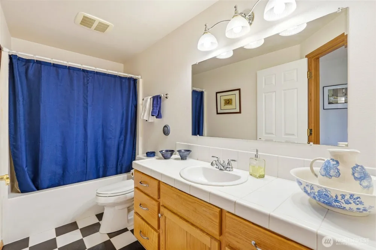
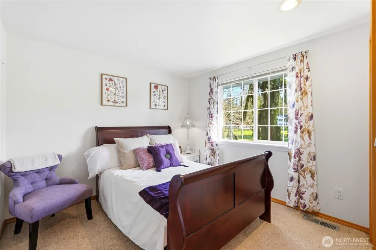
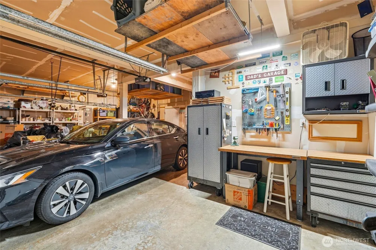
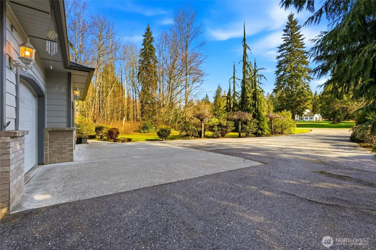
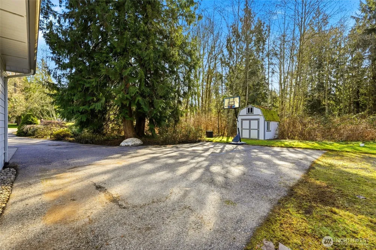
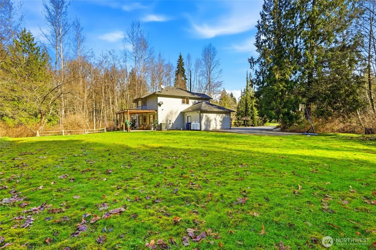
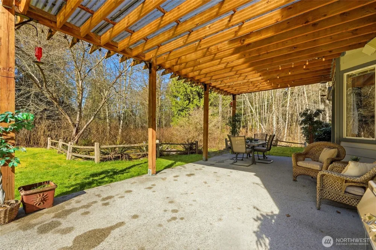
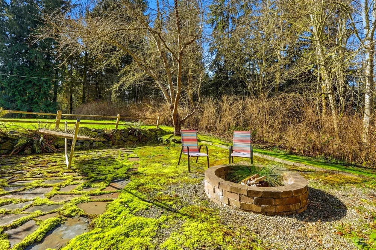
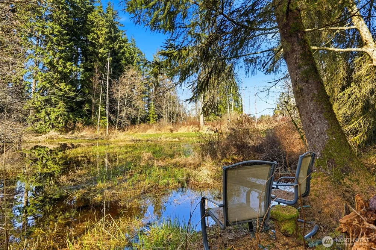
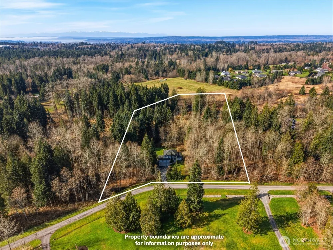
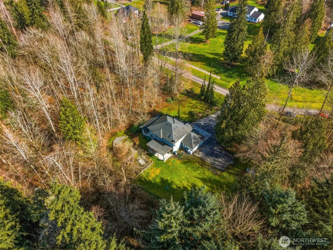
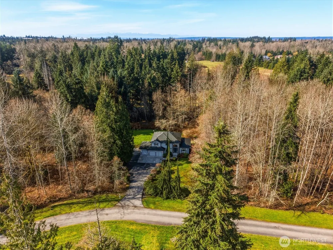
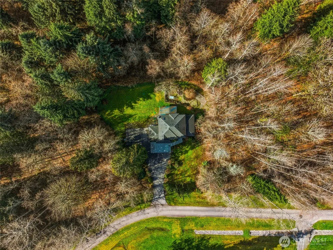
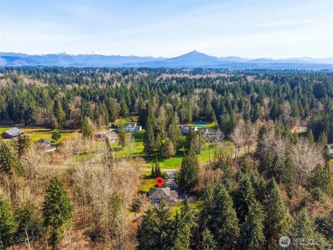
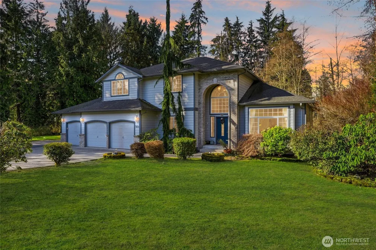
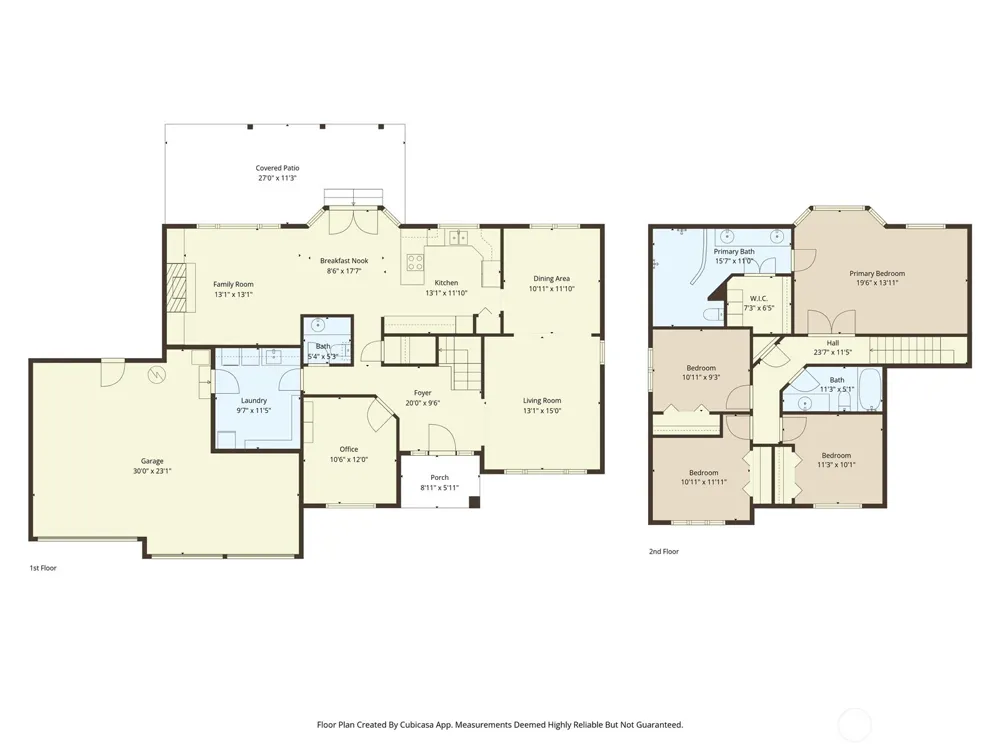
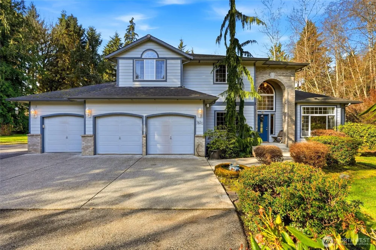
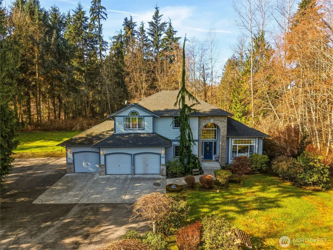
    Tucked inside the GATED COMMUNITY of Kazillion Trails, this beautiful NE-facing Lake Stevens home blends elegance with everyday comfort—SECLUDED and PEACEFUL, yet close to everything. PRE-INSPECTED FOR BUYER CONFIDENCE—move forward with clarity and peace of mind. A bright entry welcomes you with VAULTED CEILINGS, while the formal dining room and spacious living room capture calming views of both the front and back yards. The updated open-concept kitchen features DUAL OVENS, generous prep space, and a sunny eating area that flows into the cozy family/rec room with a glass-front gas fireplace—ideal for movie nights or game day. The main floor also offers a private office/den and an OVERSIZED UTILITY ROOM with excellent storage. Upstairs you’ll find four bedrooms, including a spacious primary suite with a beautifully updated bath and a custom two-person shower. Outside, a COVERED PATIO overlooks a large lawn and approximately 5 acres of NATURAL WOODLAND—an inviting backdrop year-round. The well-maintained yard shines with mature cherry trees and vibrant rhododendrons, and a high-end home sound system lets you enjoy music throughout the home and patio. Practical upgrades include a HEAT PUMP, tankless water heater, generous RV parking, and a generator hook-up—making this a polished, MOVE-IN READY home that truly has it all.

    Open Houses
    • Sat, Sep 19 · 7:00 PM – 9:00 PM
    • Sun, Sep 20 · 6:00 PM – 8:00 PM
    Property Details
    Interior
    Bath Off Primary, Ceiling Fan(s), Dbl Pane/Storm Window, Dining Room, Fireplace, French Doors, High Tech Cabling, Pantry, Securi
    Fireplaces
    1
    Cooling
    1
    Heating
    Forced Air, Heat Pump
    Cooling Features
    Central Air, Forced Air, Heat Pump, HEPA Air Filtration
    Bedrooms
    4
    Bathrooms
    2.5
    Full Baths
    2
    Half Baths
    1
    View
    Territorial
    Lot Features
    Dead End Street, Paved, Secluded
    Lot Description
    Dead End Street, Paved, Secluded
    Exterior Features
    Cable TV,High Speed Internet,Patio,Propane,RV Parking
    Exterior Materials
    Brick, Cement Planked, See Remarks
    Acres
    5.17
    Square Feet
    2380.0
    Parking Features
    Driveway, Attached Garage, RV Parking
    Parking
    1
    Parking Spaces
    3.0
    Parking Type
    Driveway
    Property Type
    Purchase
    Style
    12 - 2 Story
    Year Built
    2000
    Foundation
    Poured Concrete
    Roof
    Composition
    Sewer Information
    Septic Tank
    Utility Source
    Individual Well
    Appliances
    Dishwasher, Double Oven, Dryer, Microwave, Refrigerator, Stove(s)/Range(s), Tankless Water Heater, Washer
    Subdivision
    Lake Stevens
    Community Features
    Gated
    School District
    Marysville
    Elementary School
    Buyer To Verify
    Middle School
    Buyer To Verify
    High School
    Buyer To Verify
    County
    Snohomish
    Region
    Lake Stevens
    Zoning
    R5
    Original List Price
    $975,000
    Days on Market (Cumulative)
    191
    Taxes Annual
    $6,847
    HOA
    1
    HOA Fees
    300.0
    MLS #
    2484160
    Location
    Legal

    The information contained in this listing has not been verified by Northwest Multiple Listing Service (NWMLS) - WA and should be verified by the buyer.

    Based on information submitted to the MLS GRID as of 2026-09-15T01:55:11Z. All data is obtained from various sources and may not have been verified by broker or MLS GRID. Supplied Open House Information is subject to change without notice. All information should be independently reviewed and verified for accuracy. Properties may or may not be listed by the office/agent presenting the information.


    IDX information is provided exclusively for consumers’ personal noncommercial use, that it may not be used for any purpose other than to identify prospective properties consumers may be interested in purchasing, that the data is deemed reliable but is not guaranteed by MLS GRID.

    The database information herein is provided from and copyrighted by the Northwest Multiple Listing Service (NWMLS). NWMLS data may not be reproduced or redistributed and is only for people viewing this site. Listings that feature the "three tree" icon are provided courtesy of NWMLS. All information provided is deemed reliable but is not guaranteed and should be independently verified. All properties are subject to prior sale or withdrawal. All rights are reserved by copyright.

    Copyright 2024 Northwest Multiple Listing Service. All rights reserved.
    Provided By
    Listed by Jeremy Kramer (#NWM140618)
    Listing Office: John L. Scott Snohomish (#NWM6106)
    Aimee Anthony Have a question about this home?

    Interested in Purchasing 7830 104th Drive NE?

    Get an estimate on monthly payments on this property.

    $
    years
    Down Payment
    $
    %
    Interest Rate
    %
    Tax Rate
    %
    $
    $annually
    $monthly
    Estimated Monthly Payment
    $0.00
    Loan Amount
    $0.00